
Kim Mixon
Meet

Kim's Team
Meet

Listings
Featured

Homes
Search

Testimonials
Client

Blog & Videos
Team
Careers
Team
Portal
Agent/Client
Meet
Meet
Featured
Search
Client
Team
Team
Agent/Client

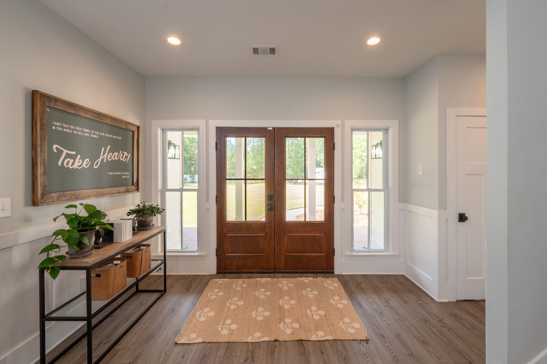
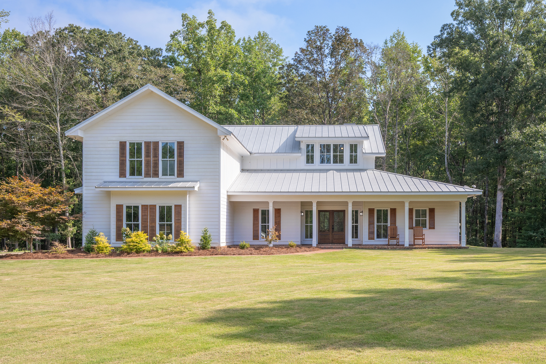
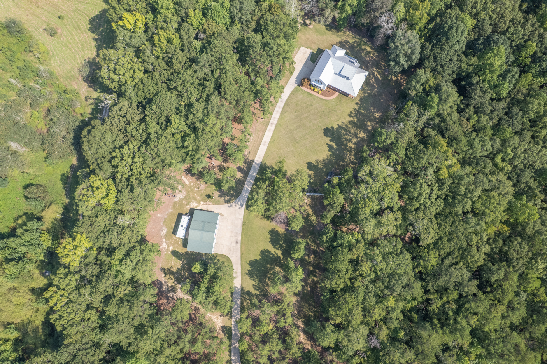
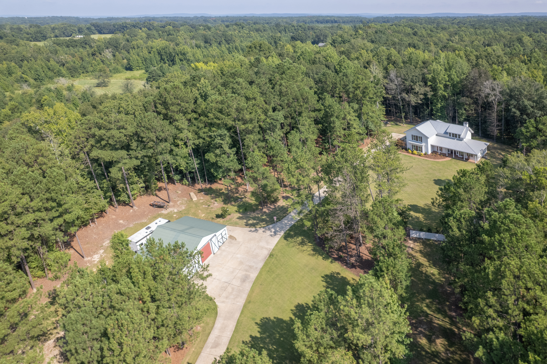
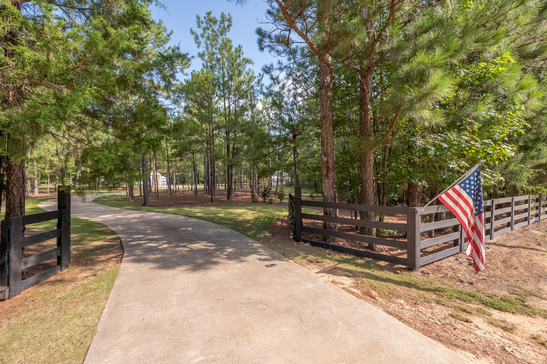
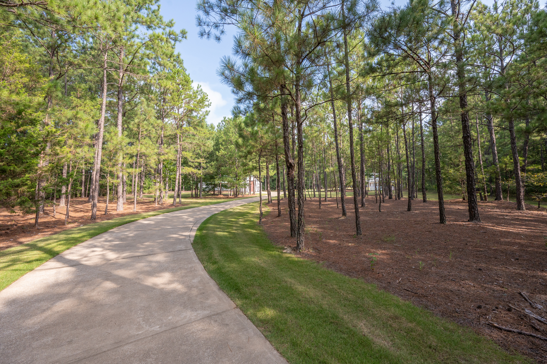
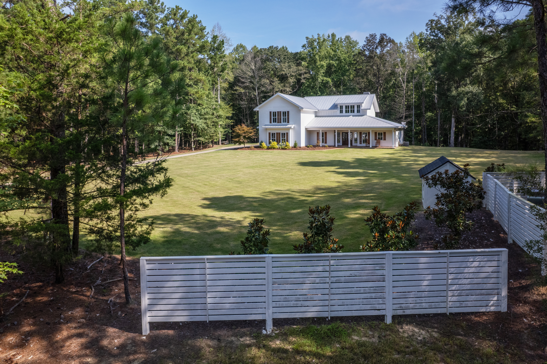
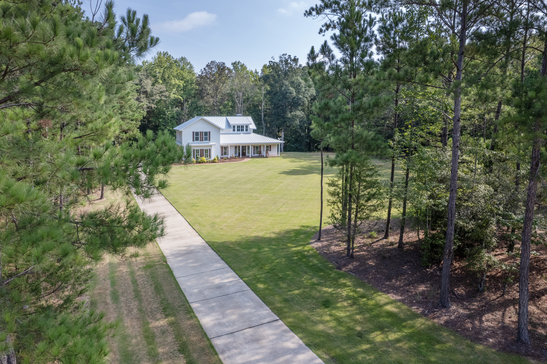
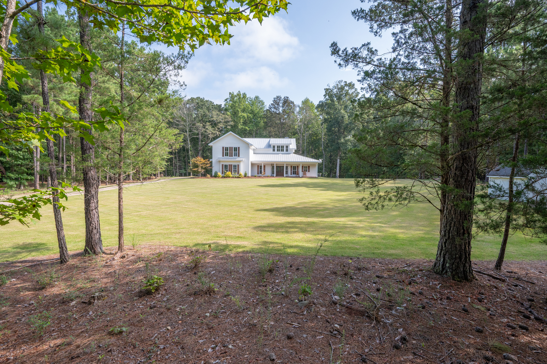
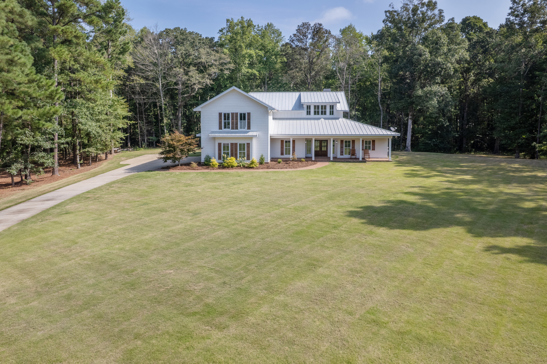
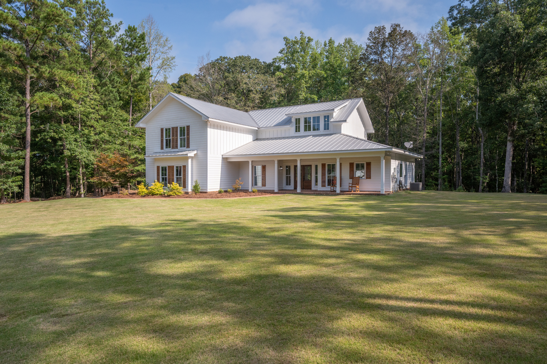
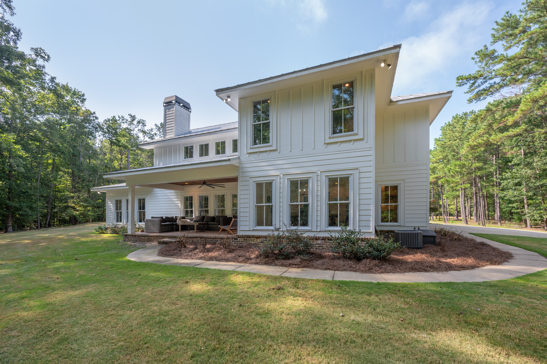
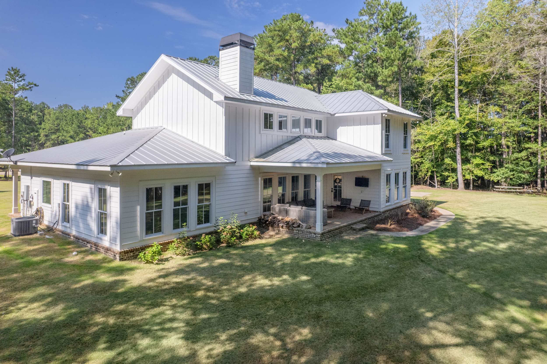
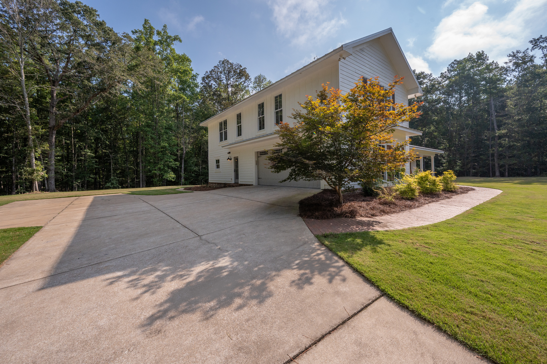
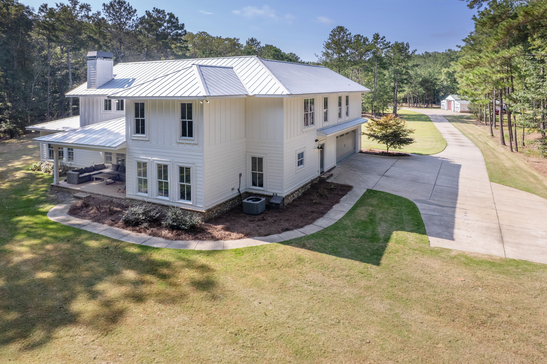
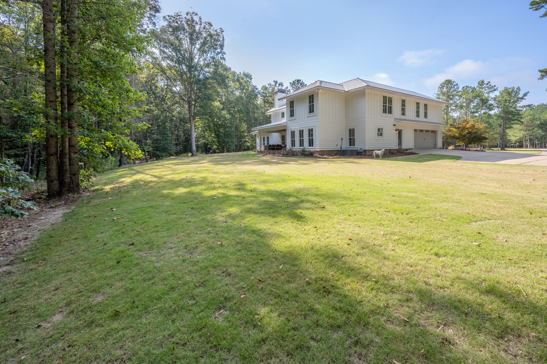
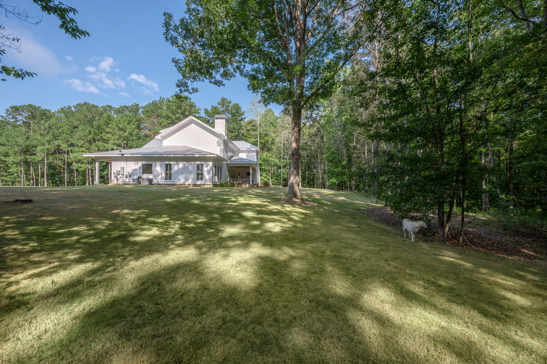
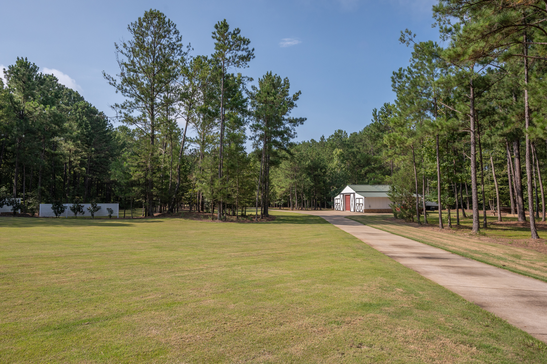
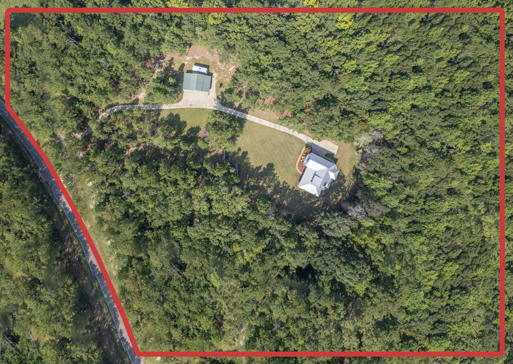
Some homes are defined by what is inside their walls. At 1826 Pierce Road, the experience begins long before you reach the front door. Set back from the road on 13 rolling, wooded and landscaped acres in Harris County, this custom Craftsman home creates a sense of arrival, with room around you, woods to explore and a 32′ x 48′ powered barn ready to become part of whatever you have planned for the property.
Walk through this home at your own pace with this 360° interactive tour:
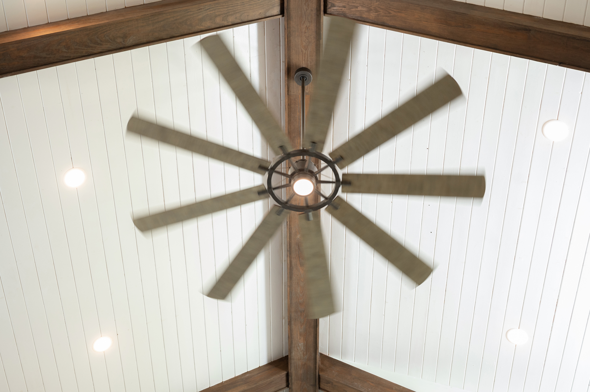
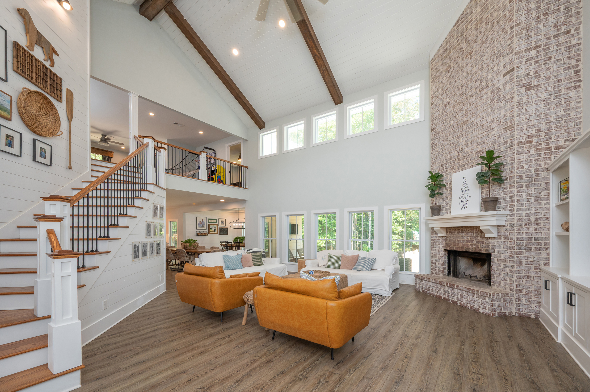
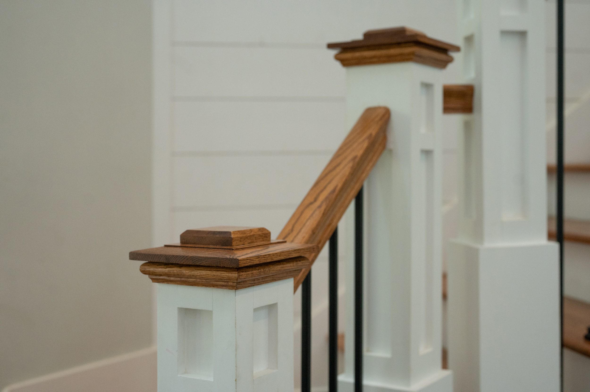
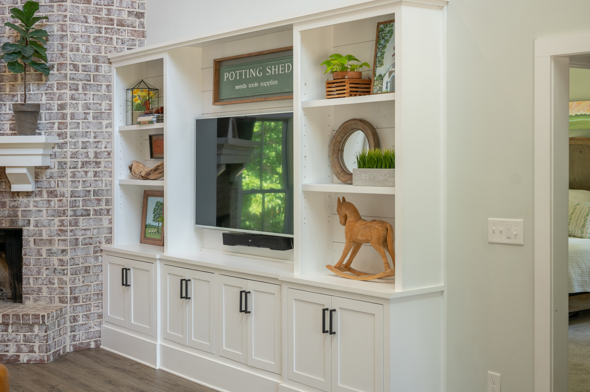
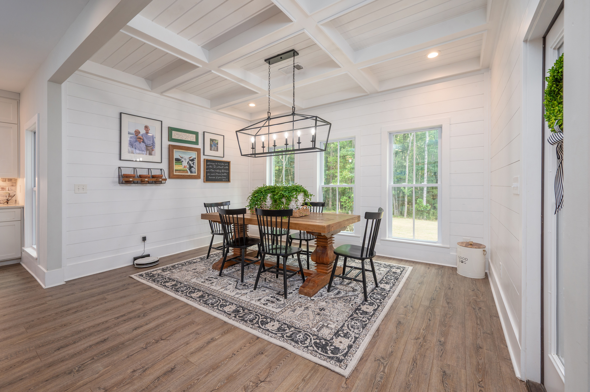
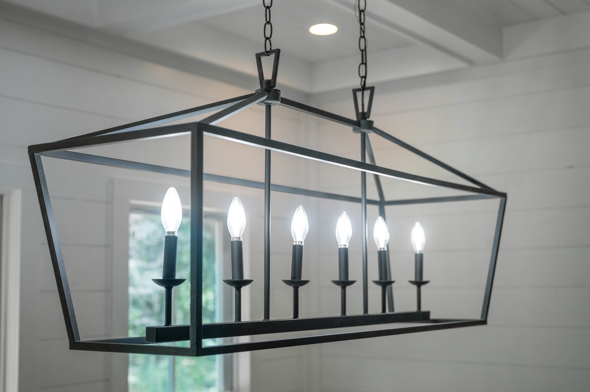
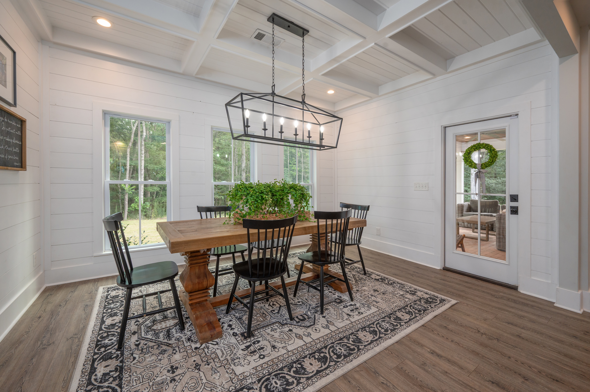
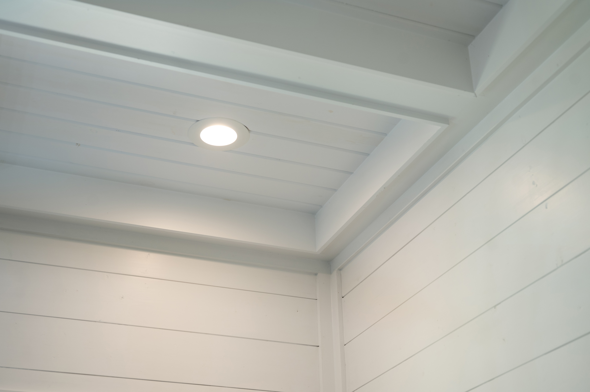
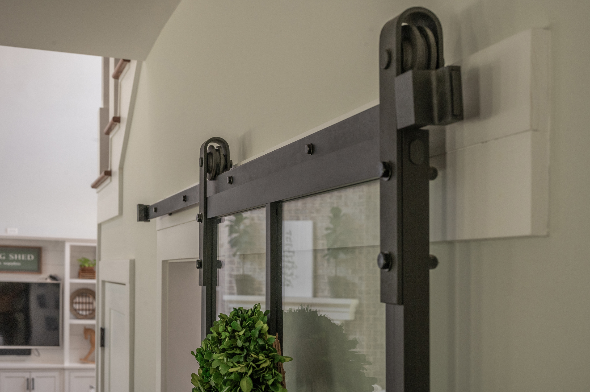
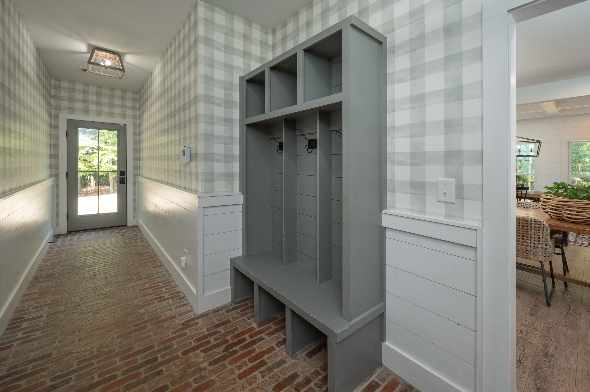
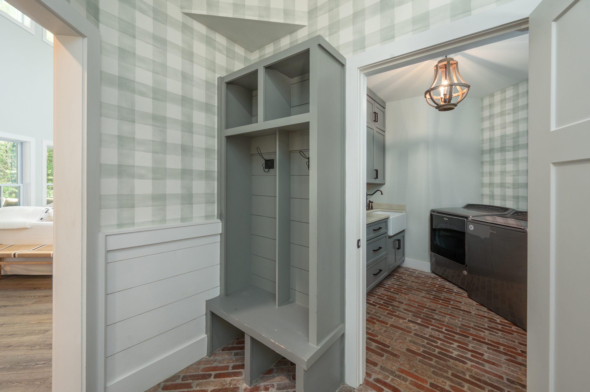
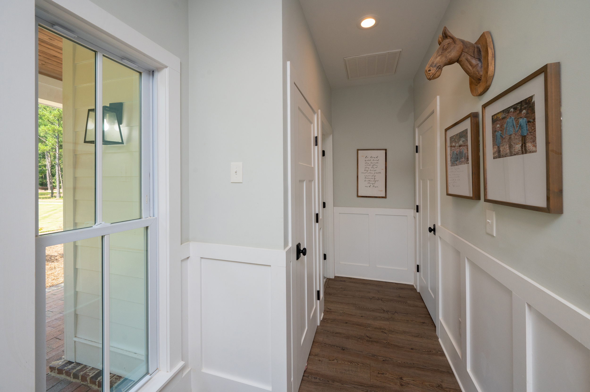
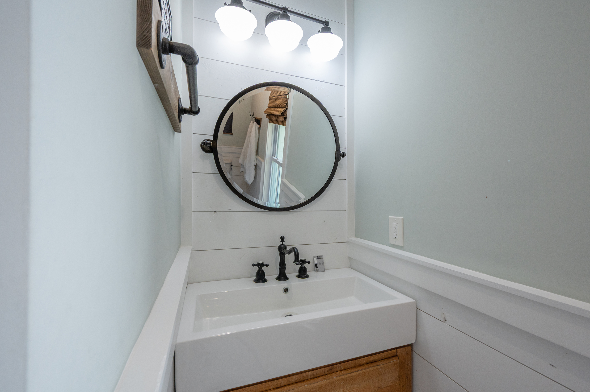
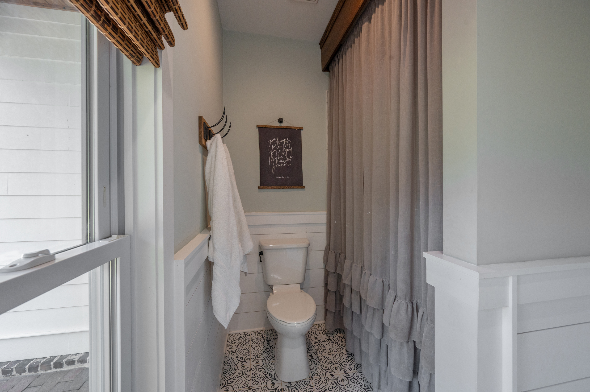
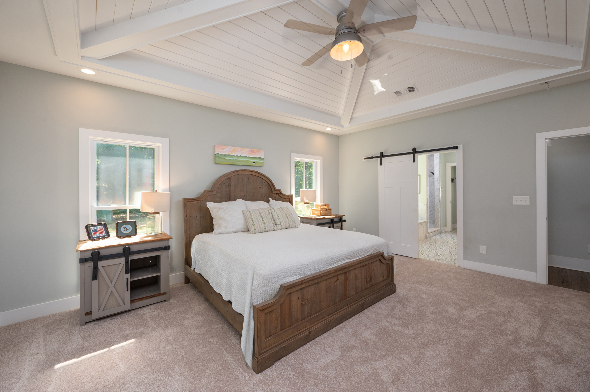
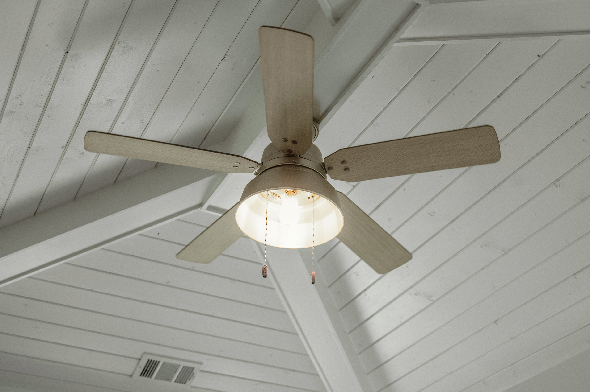
Built in 2018, the home has the kind of custom details that continue to reveal themselves as you move from room to room. Special ceiling treatments, built-ins, carefully considered finishes and architectural details give each space its own character while the open floor plan keeps the main living areas connected.
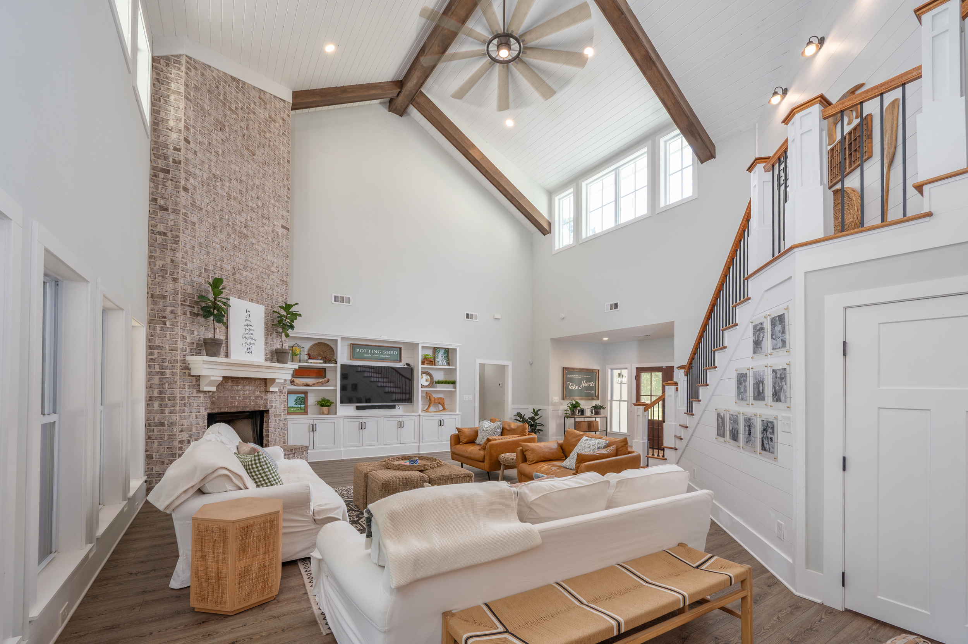
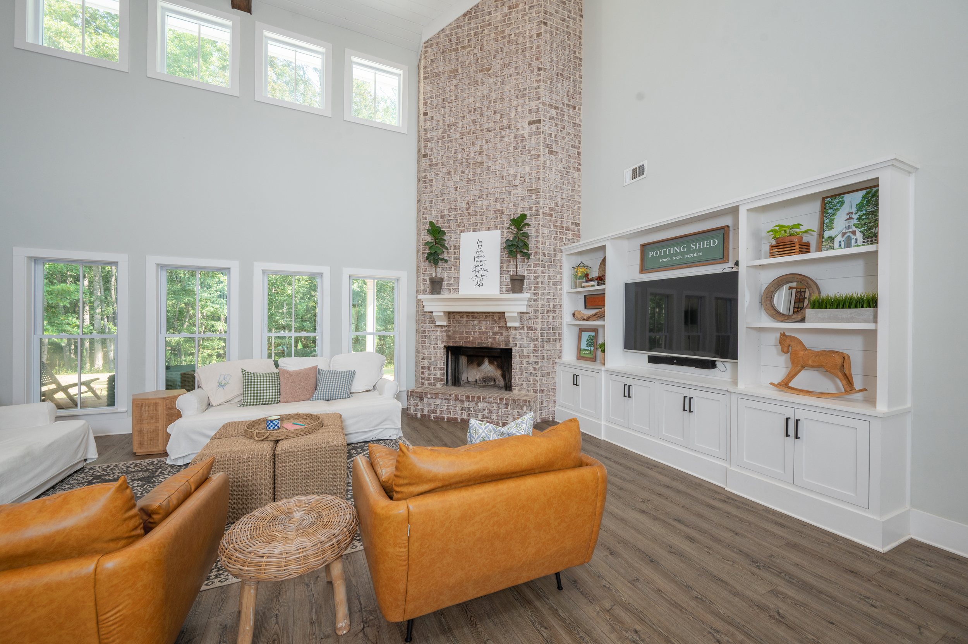
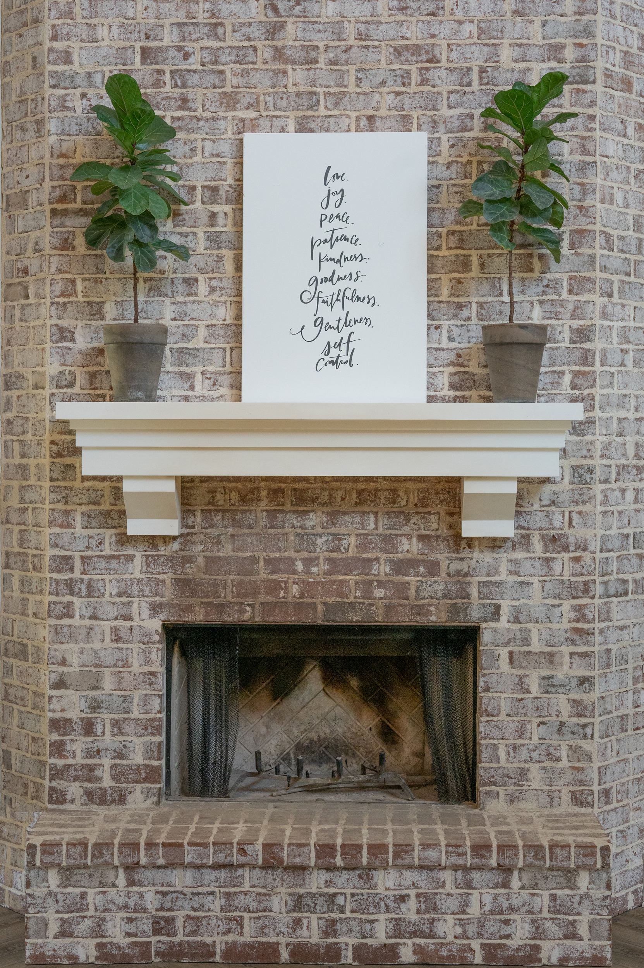
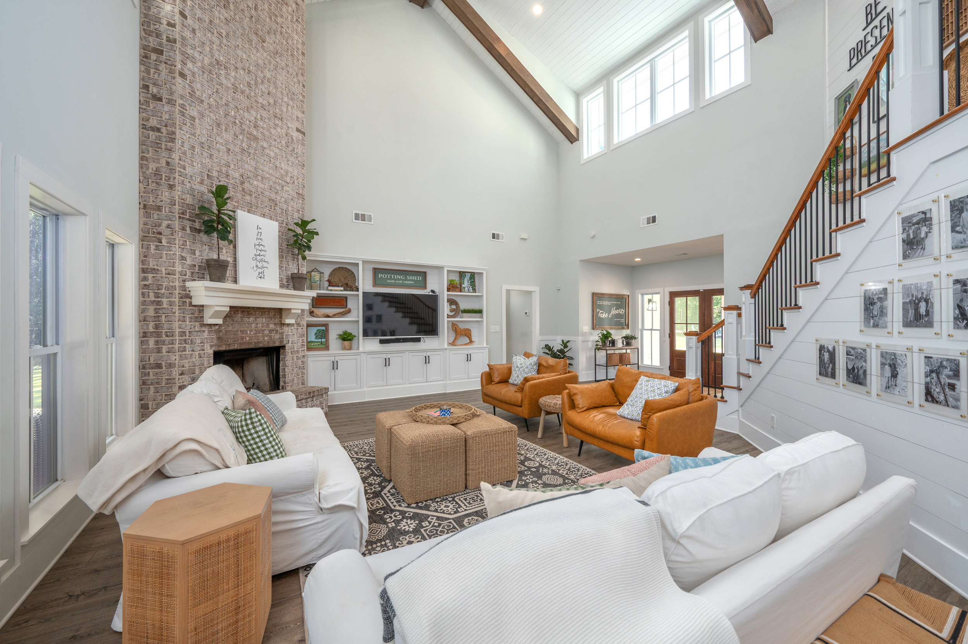
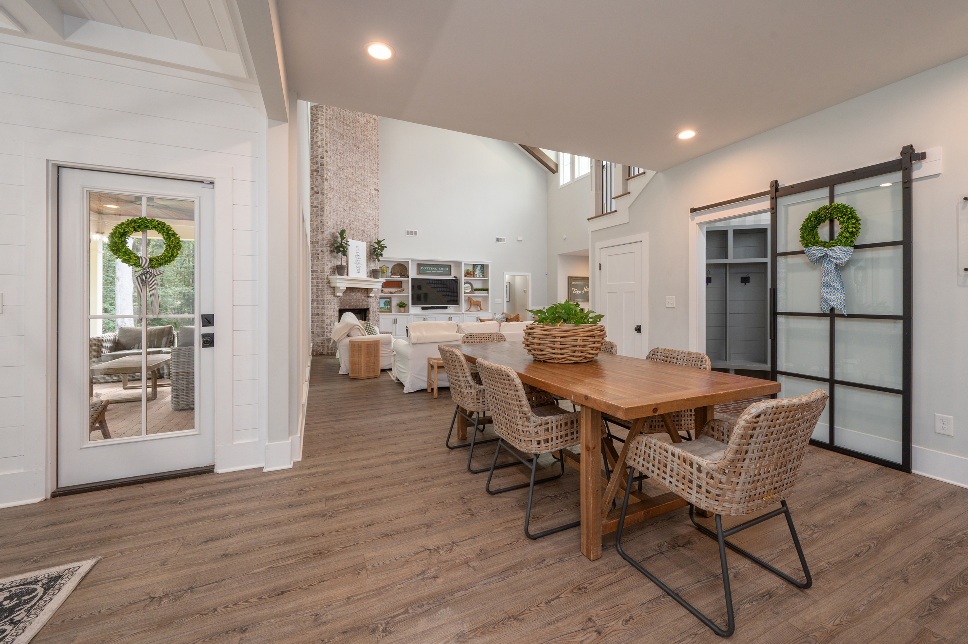
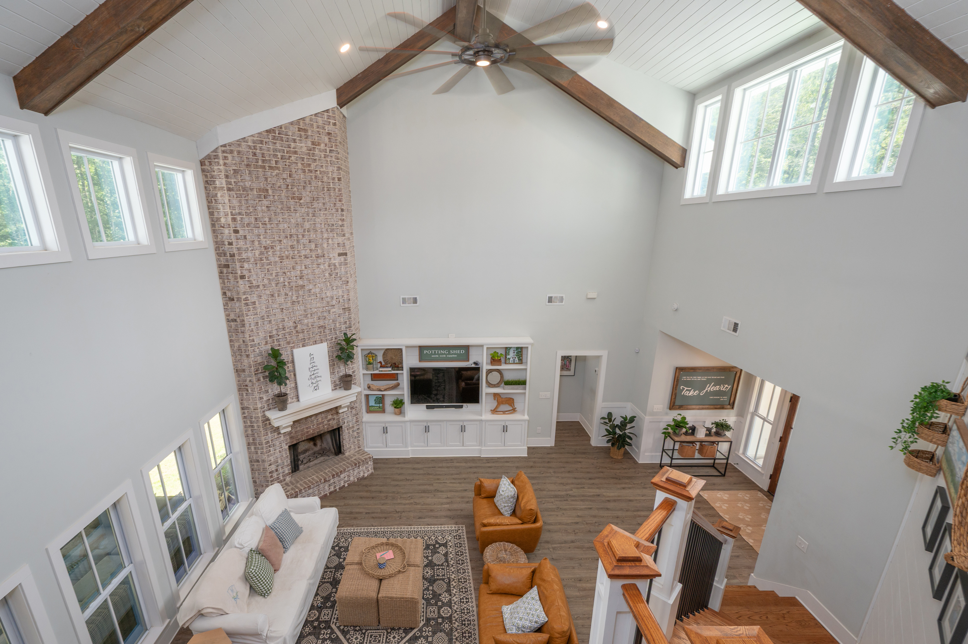
The covered front porch leads into a great room designed on a scale that immediately gets your attention. Two-story ceilings rise above the main living area while an abundance of windows brings in natural light and views of the surrounding landscape. A wood-burning brick fireplace anchors the room, giving the large, open space a strong focal point and a place to gather.
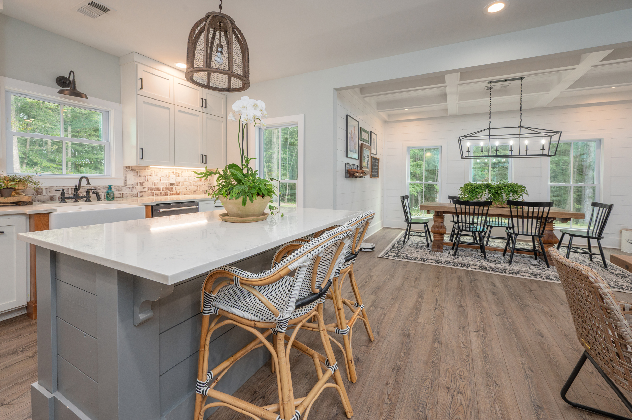
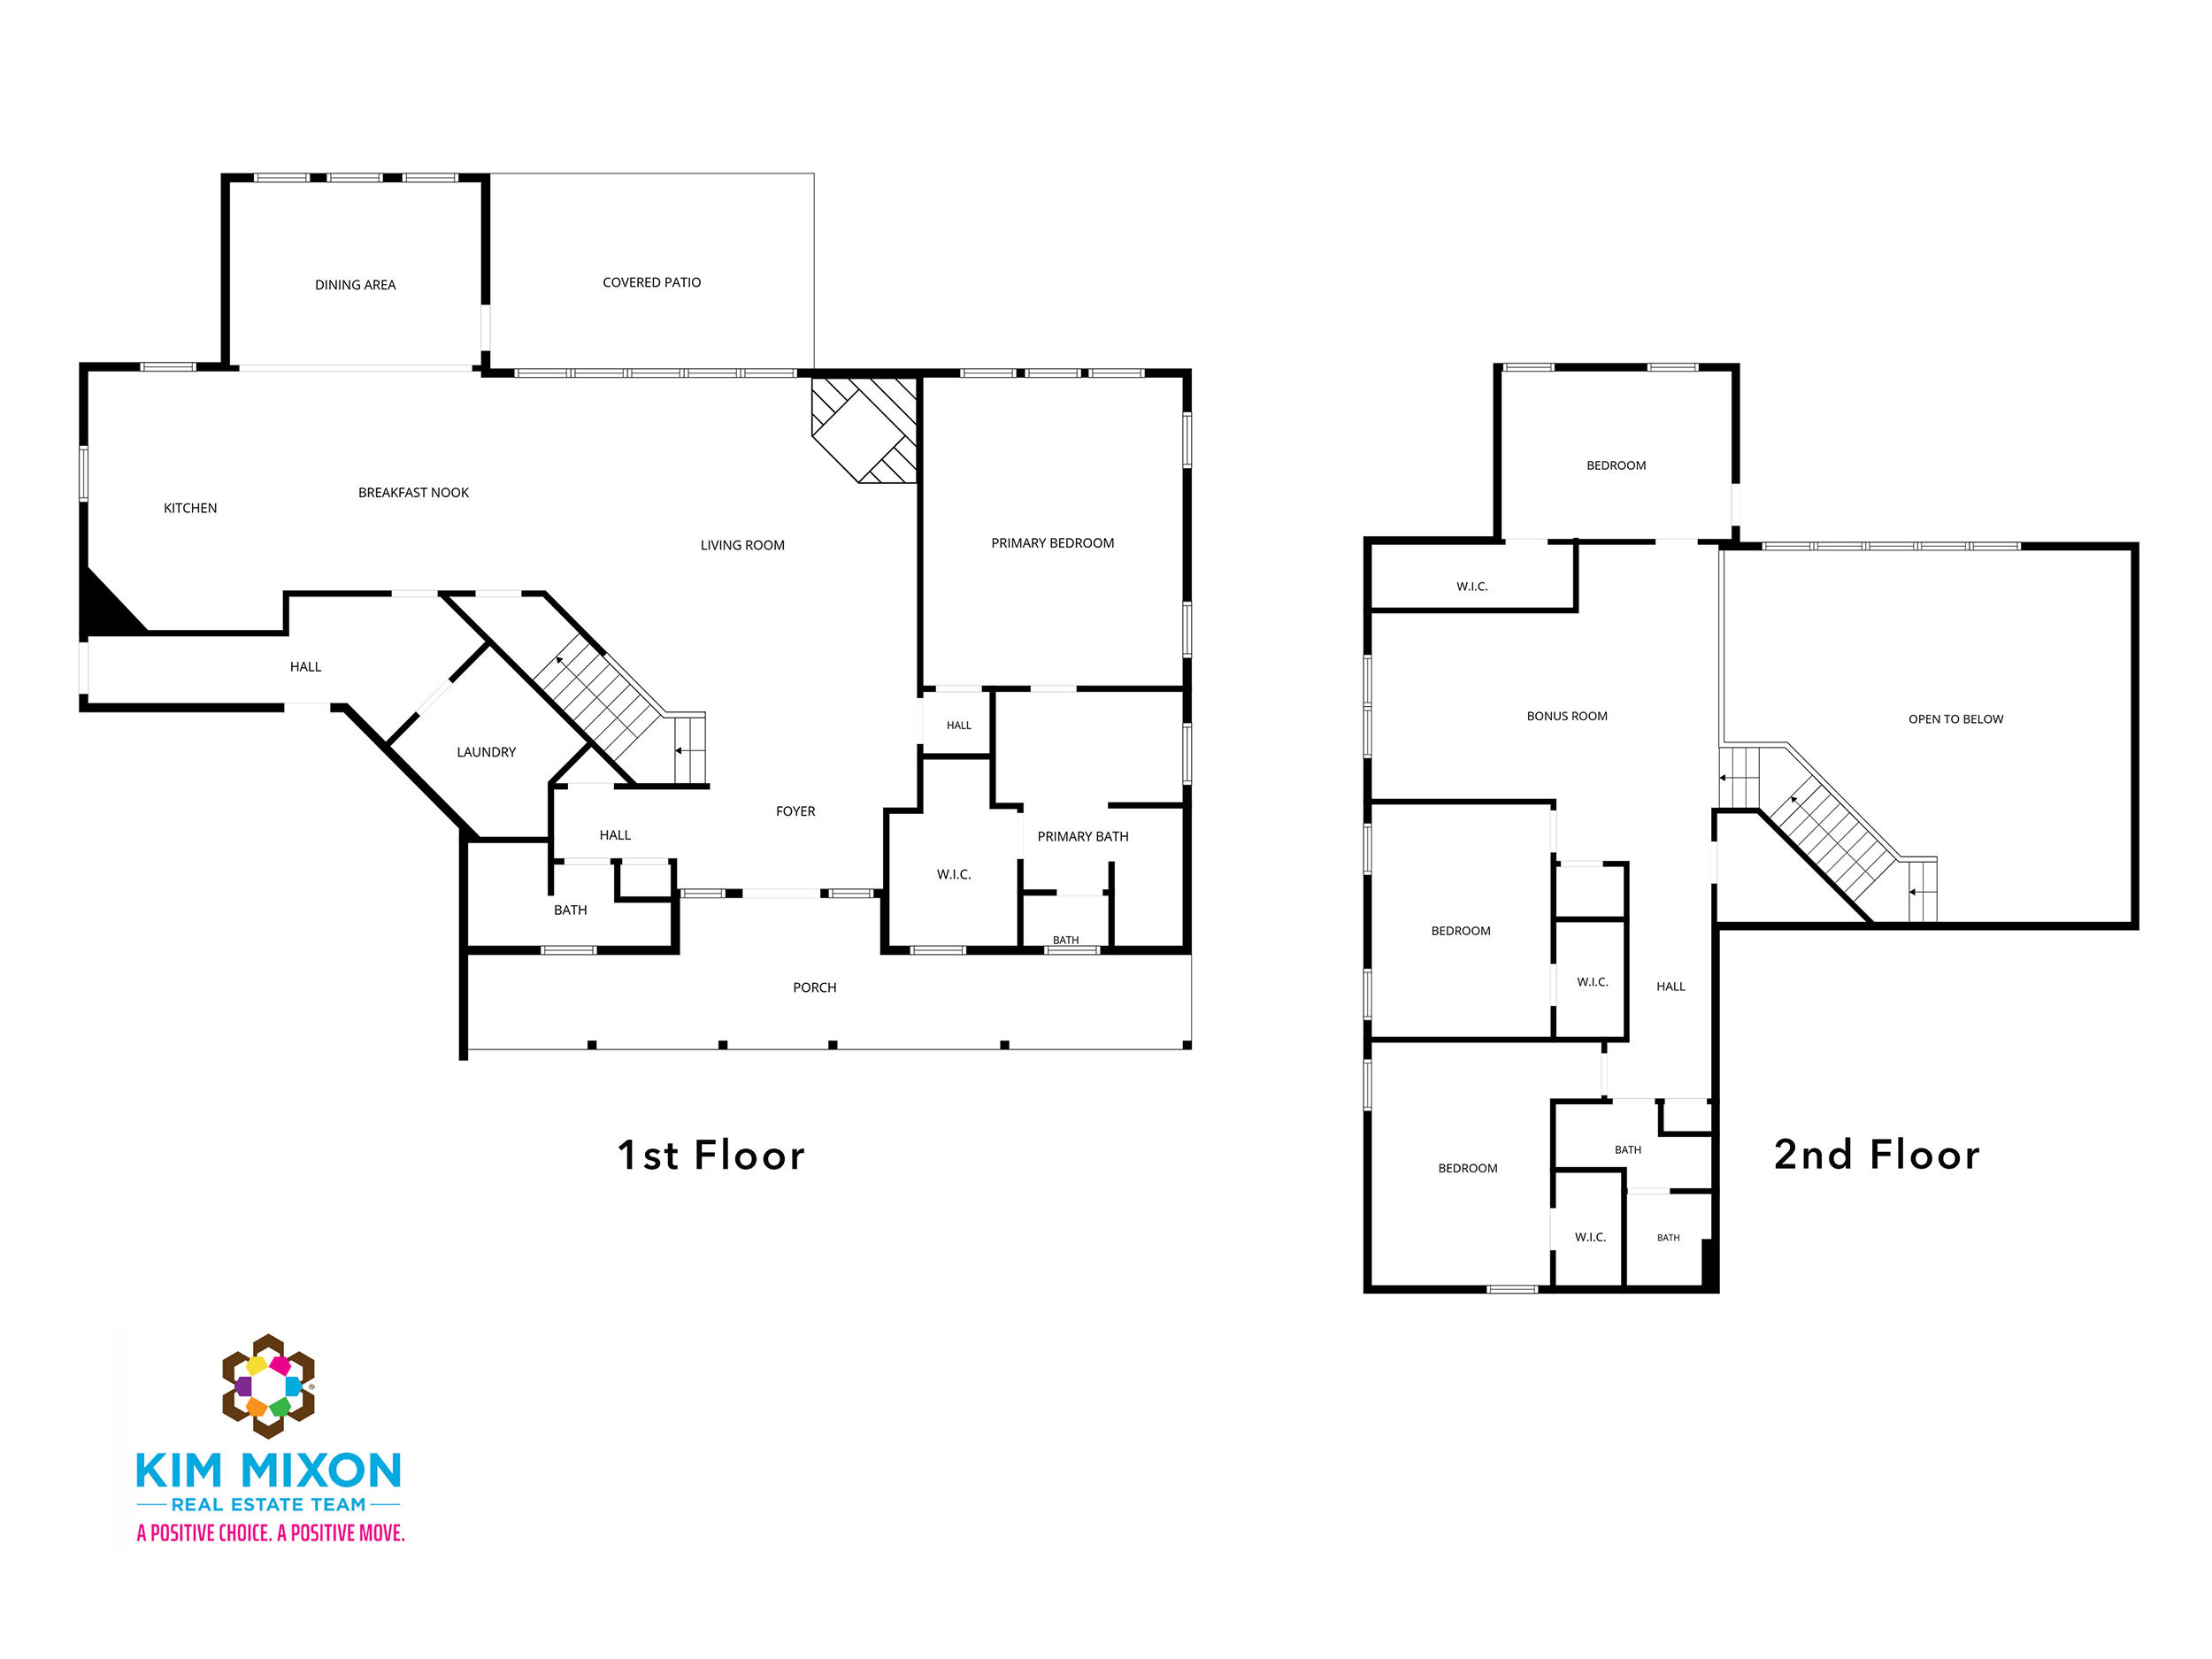
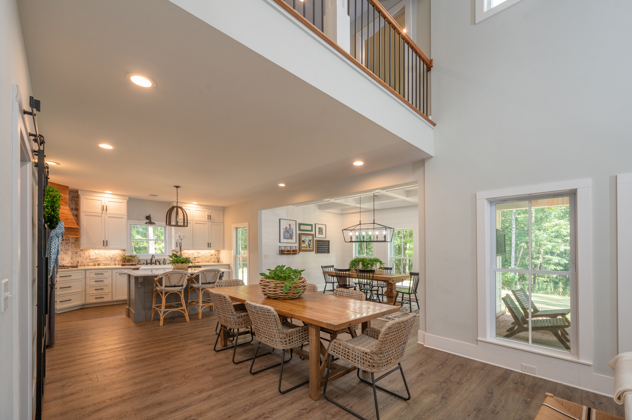
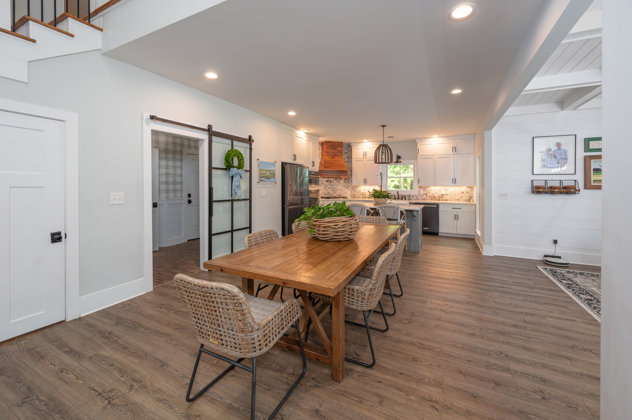
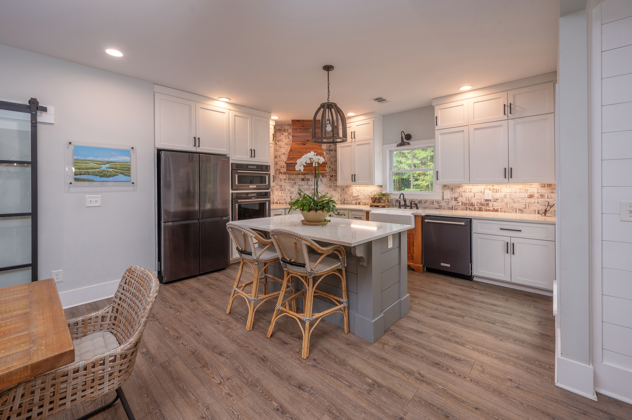
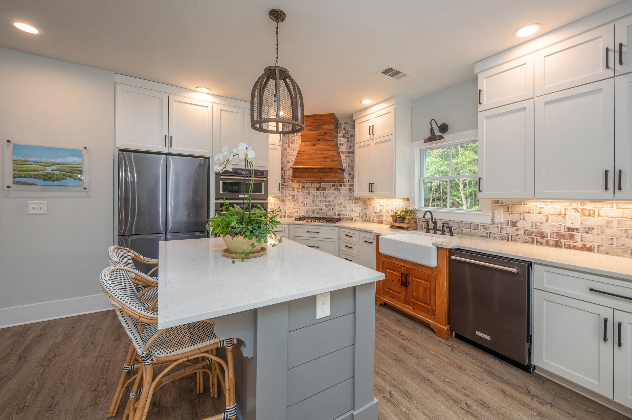
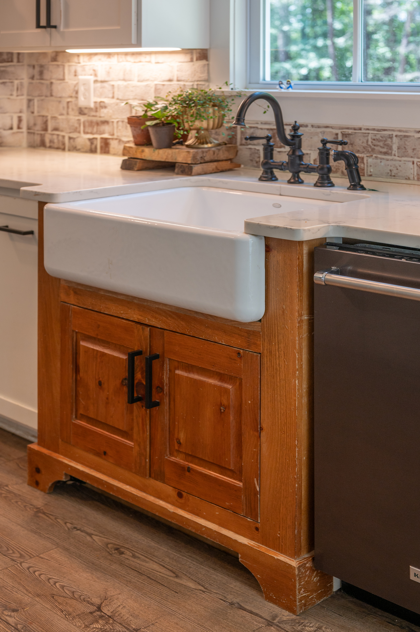
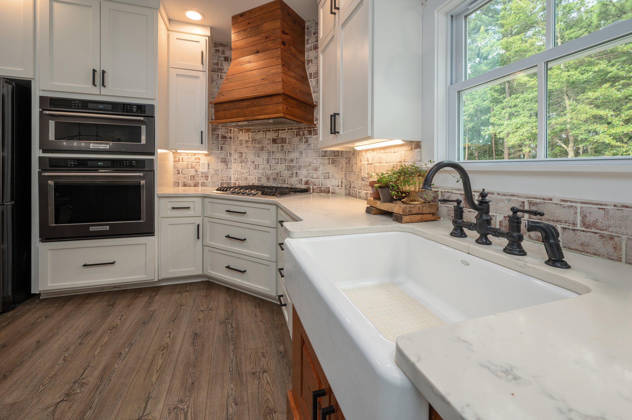
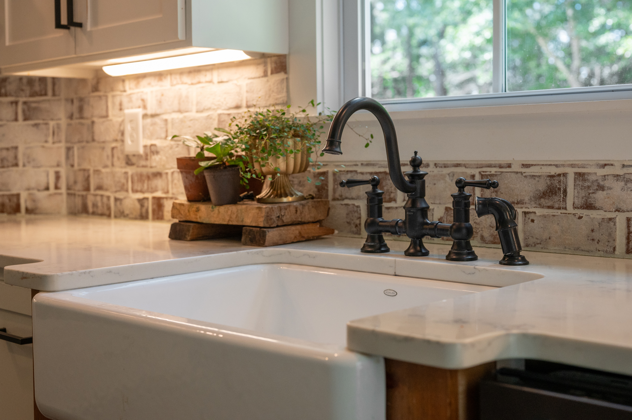
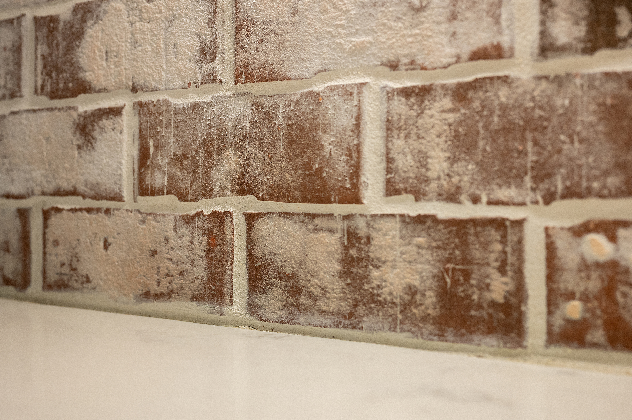
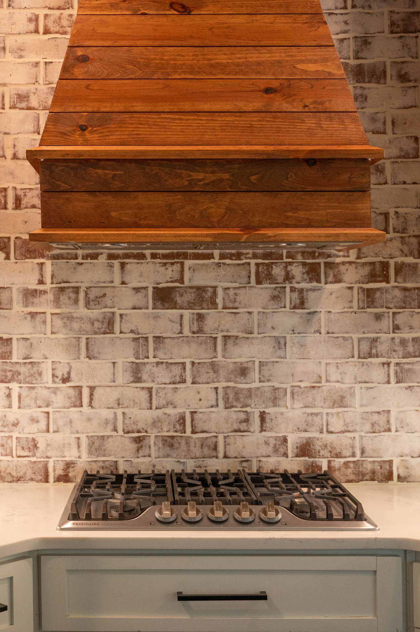
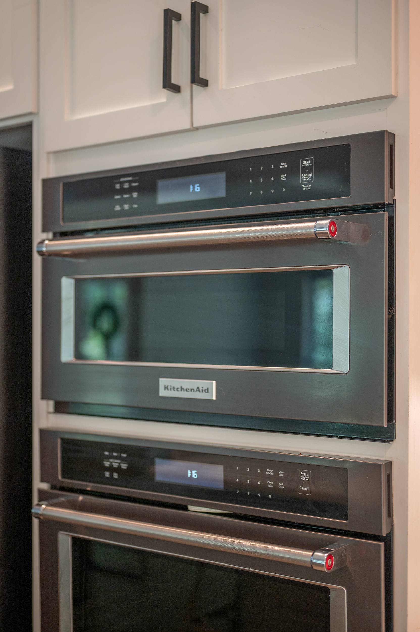
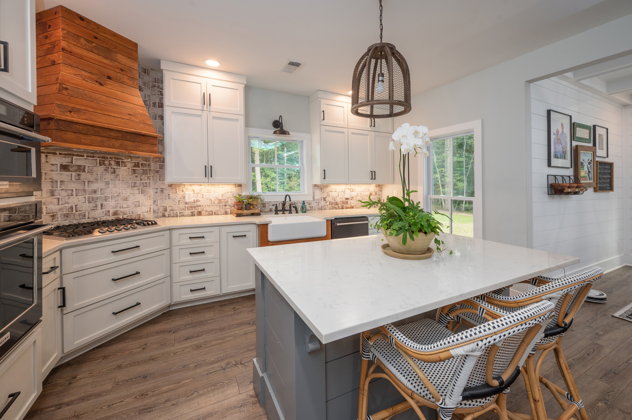
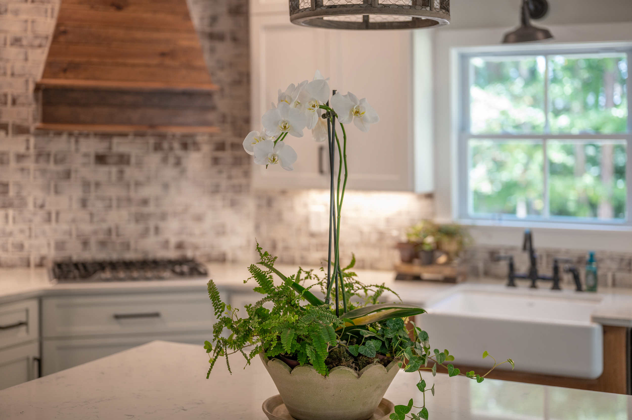
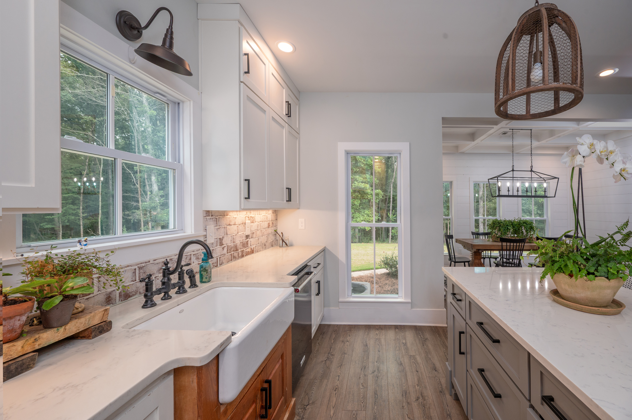
From here, the floor plan flows naturally into the kitchen and dining areas. The kitchen is one of those rooms where the details matter, from the custom finishes to the sink positioned beneath a window overlooking the side yard. It is open to the main living spaces without losing its own identity, making everyday cooking part of what is happening throughout the heart of the home.
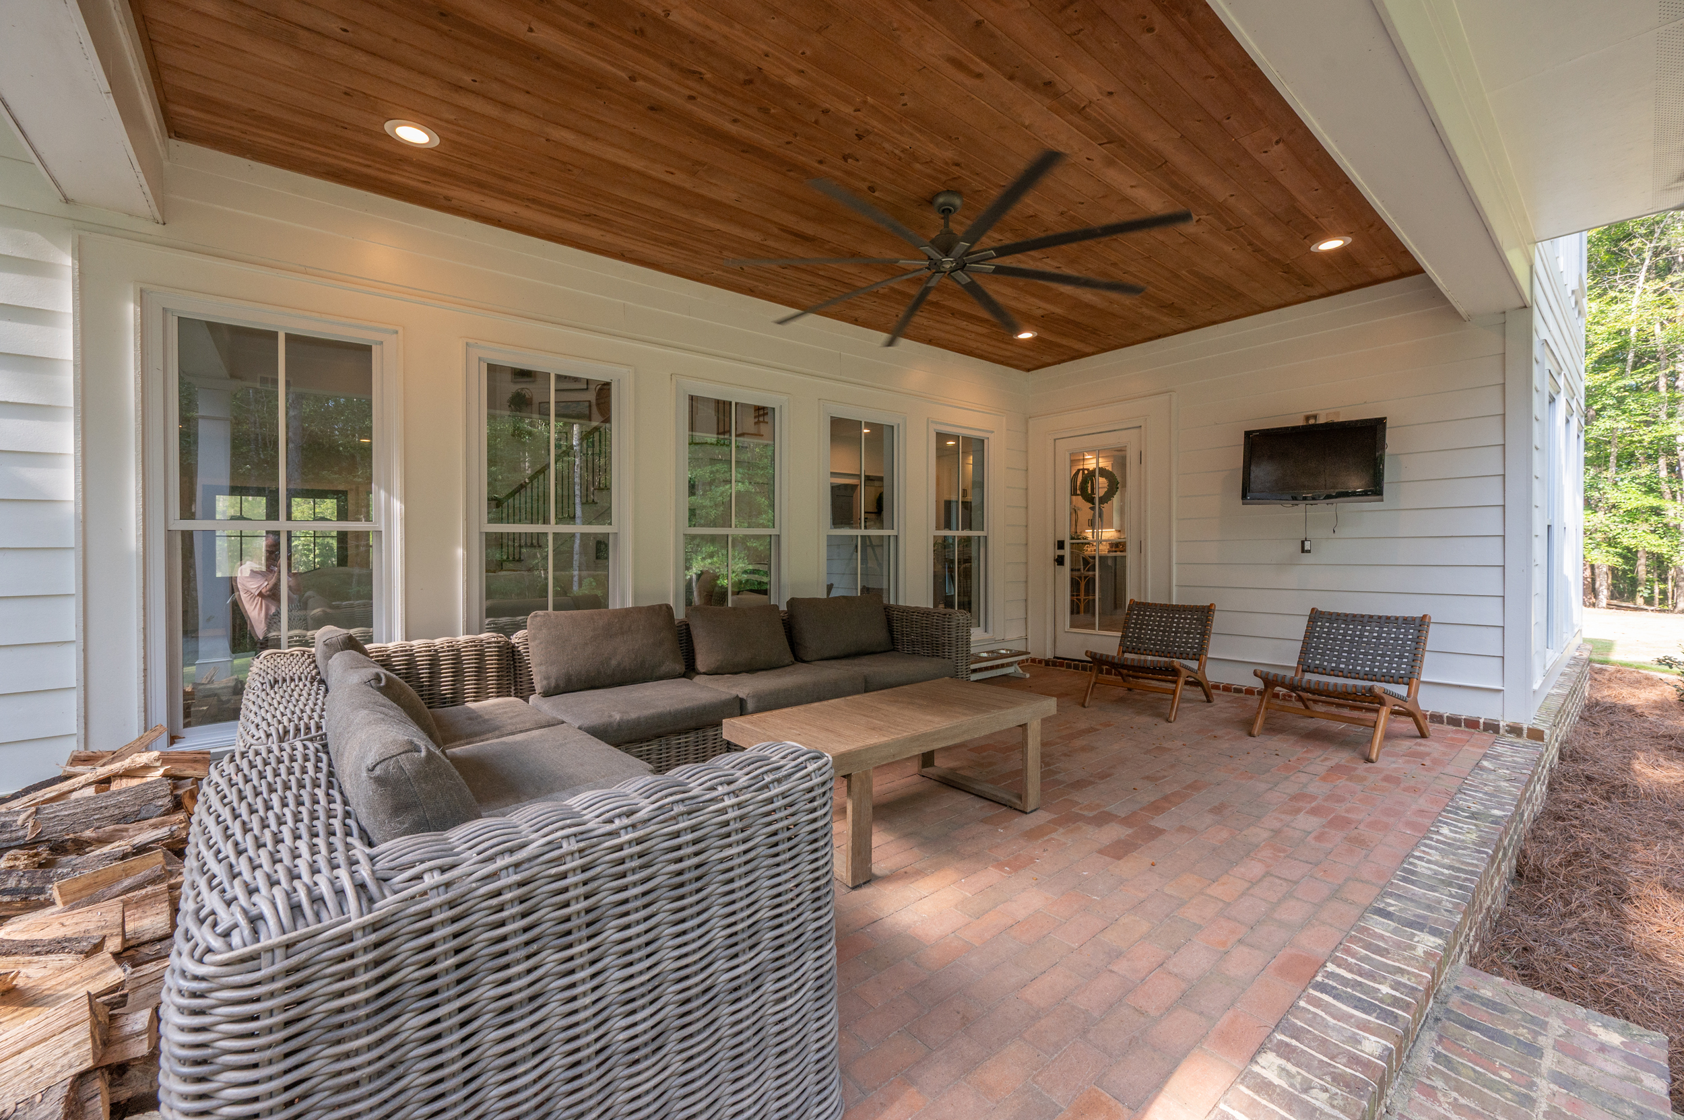
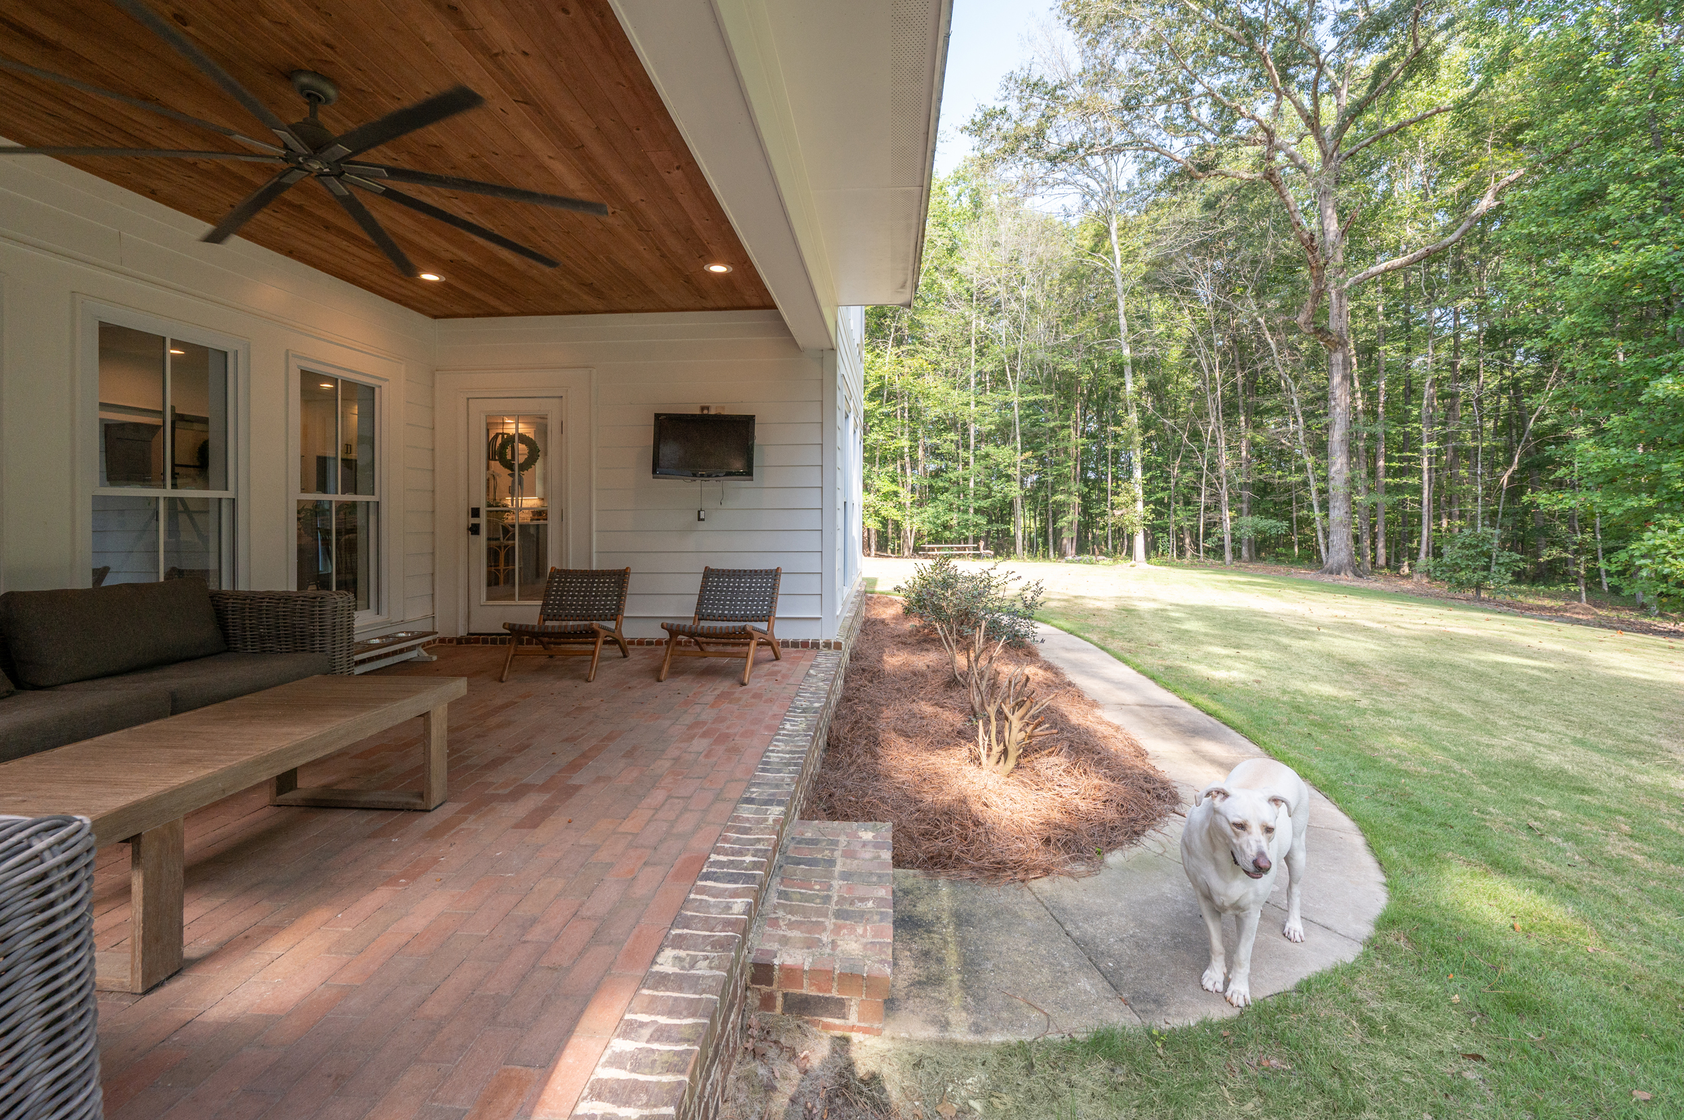
The dining room looks toward the backyard and opens directly to the covered back porch. That connection between indoors and out is an important part of life here. Morning coffee can move to the porch, dinner can end outside, and the changing landscape becomes part of the backdrop throughout the year.
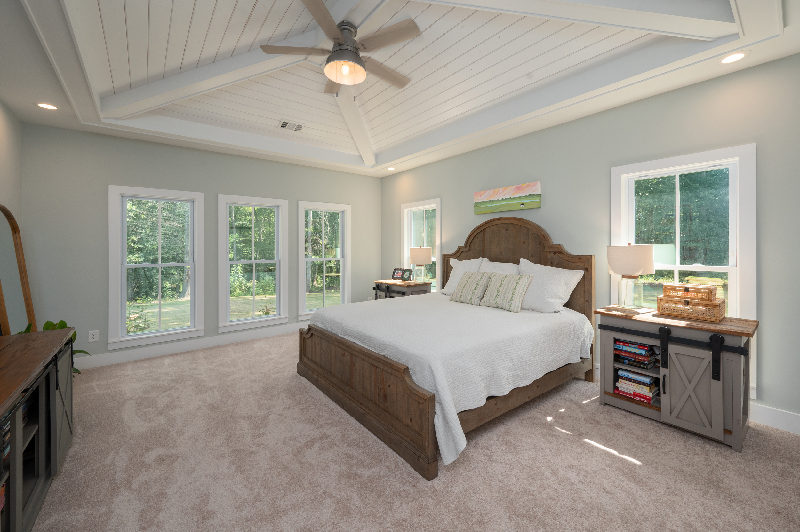
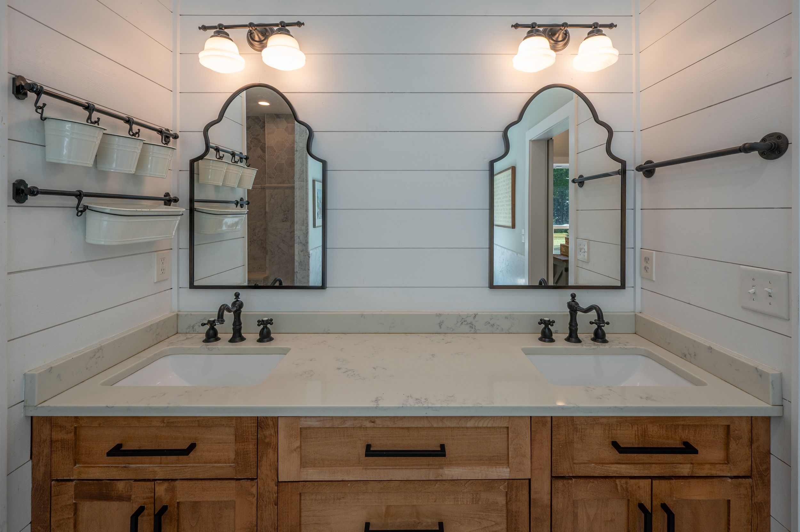
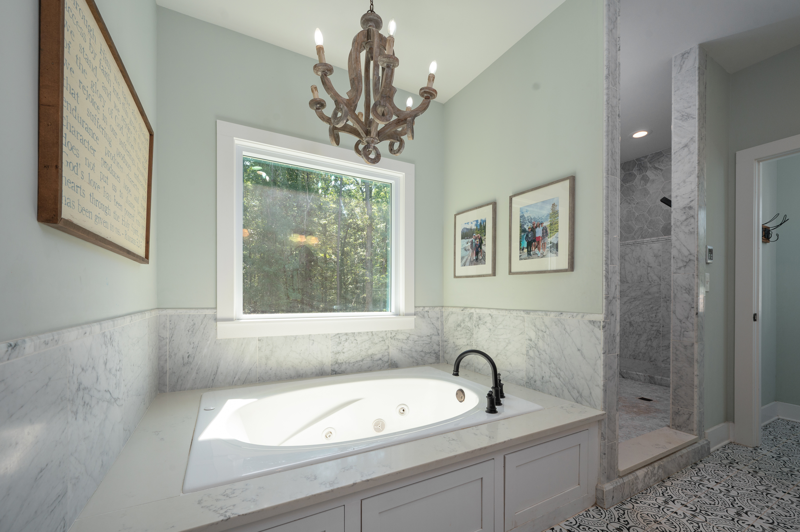
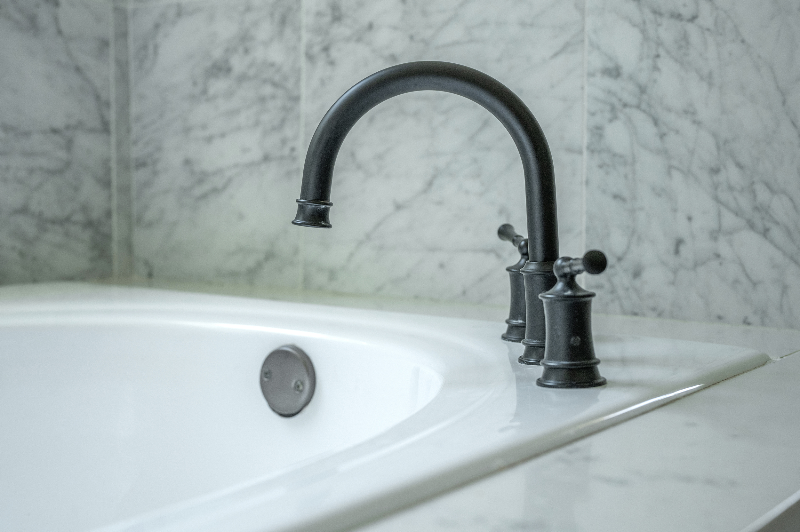
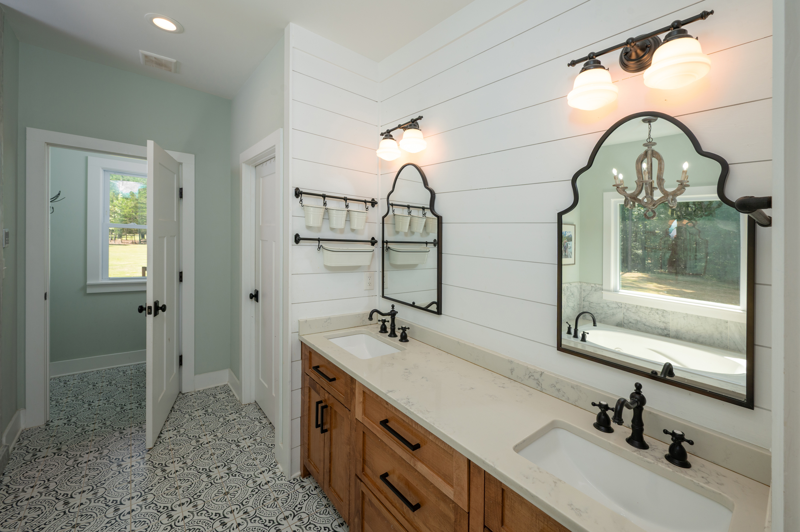
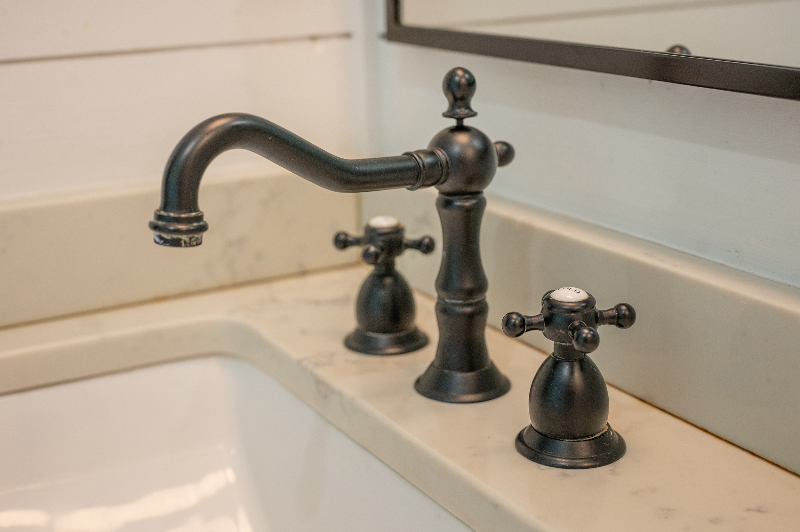
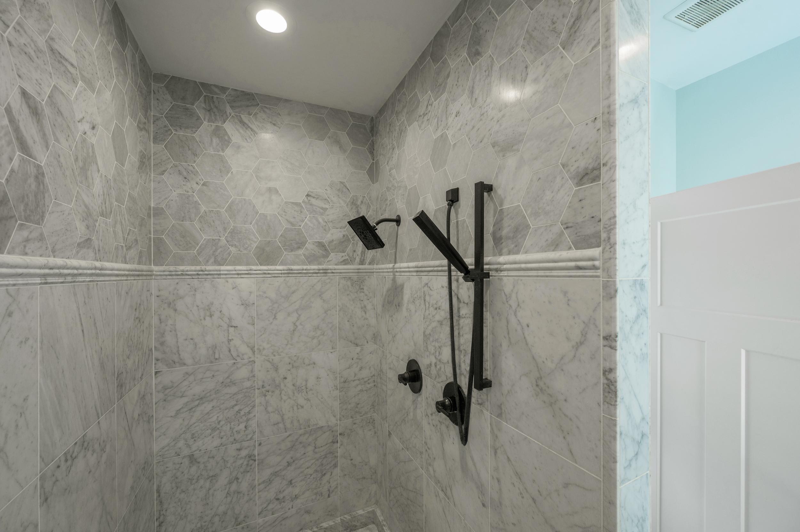
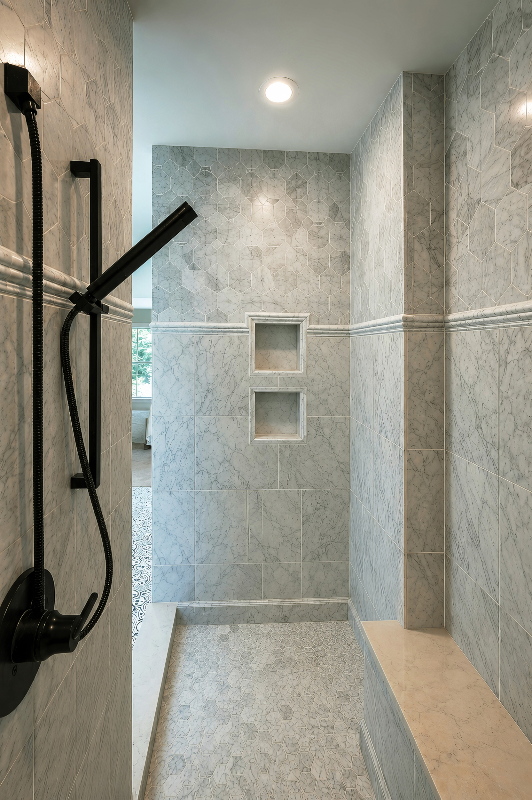
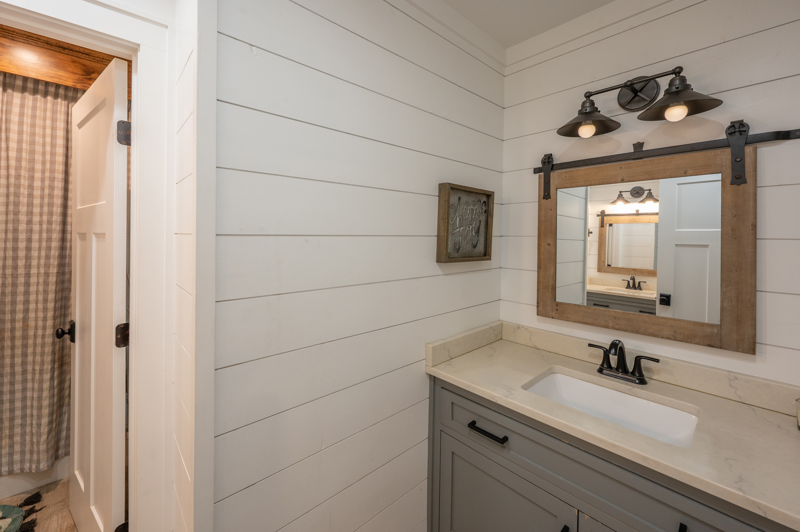
The primary suite is located on the main floor, positioned to take in views of the property. Its ensuite bath offers a large double vanity, tub, oversized marble walk-in shower and walk-in closet. An additional full bath on the main level adds flexibility to the floor plan.
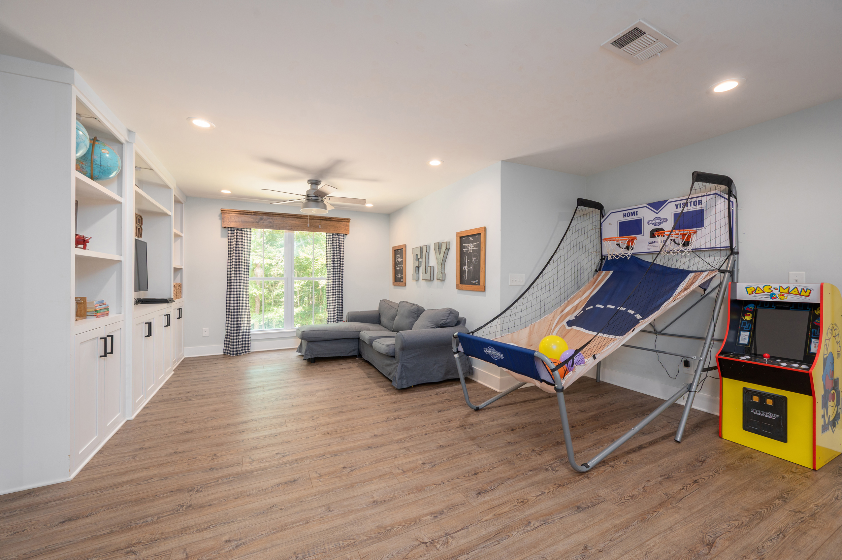
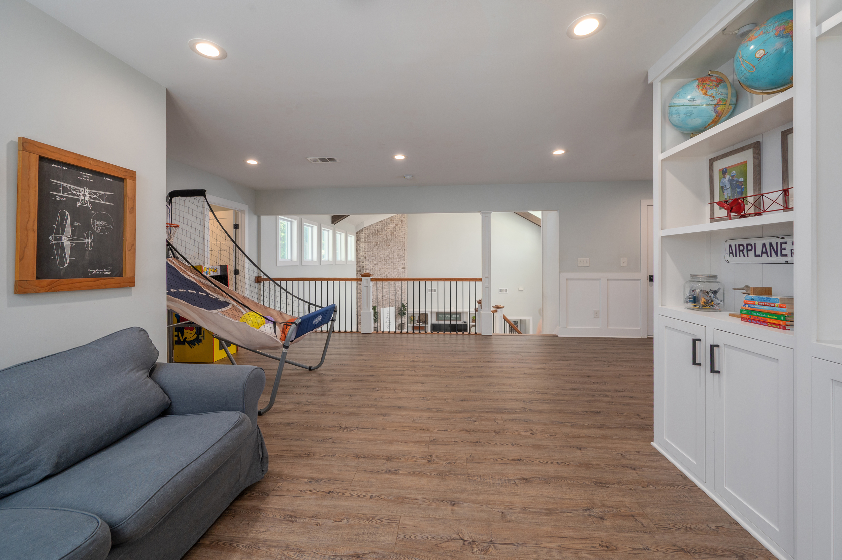
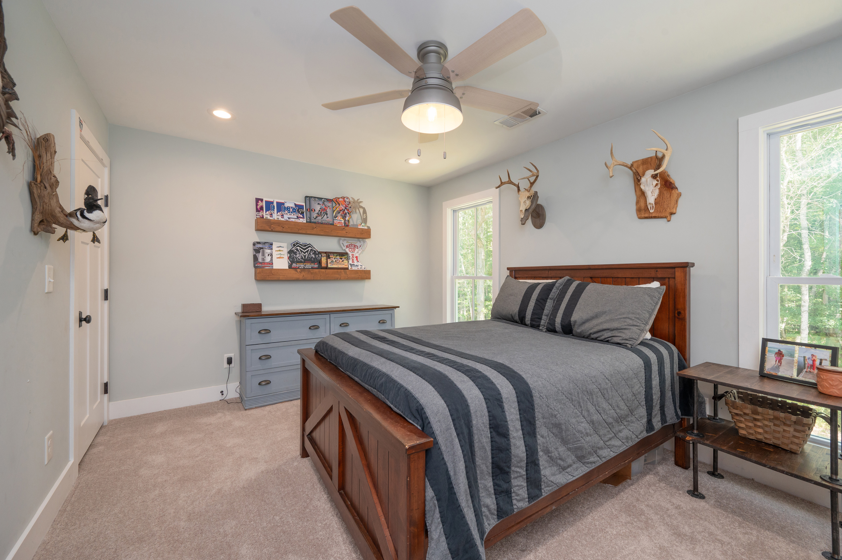
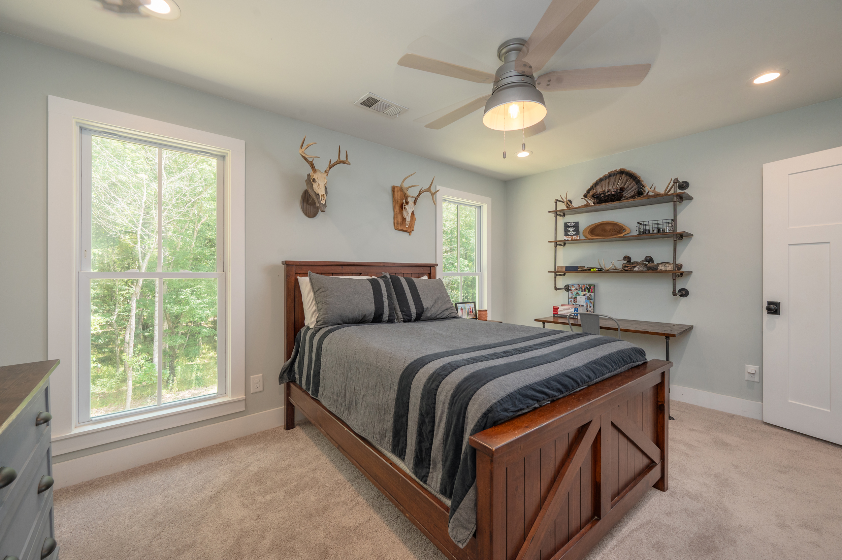
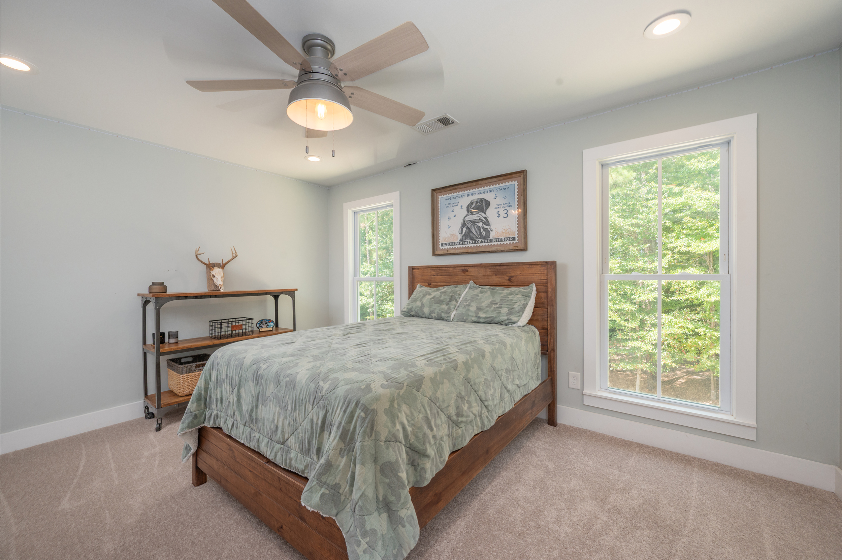
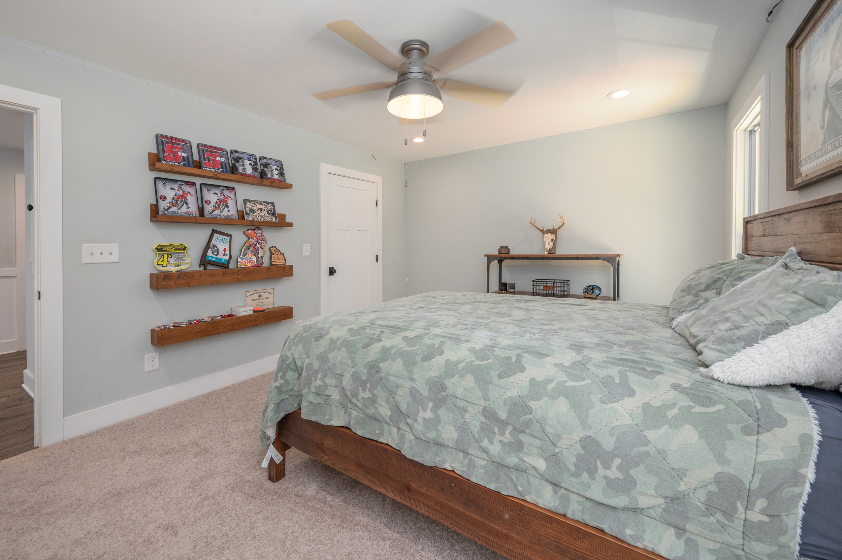
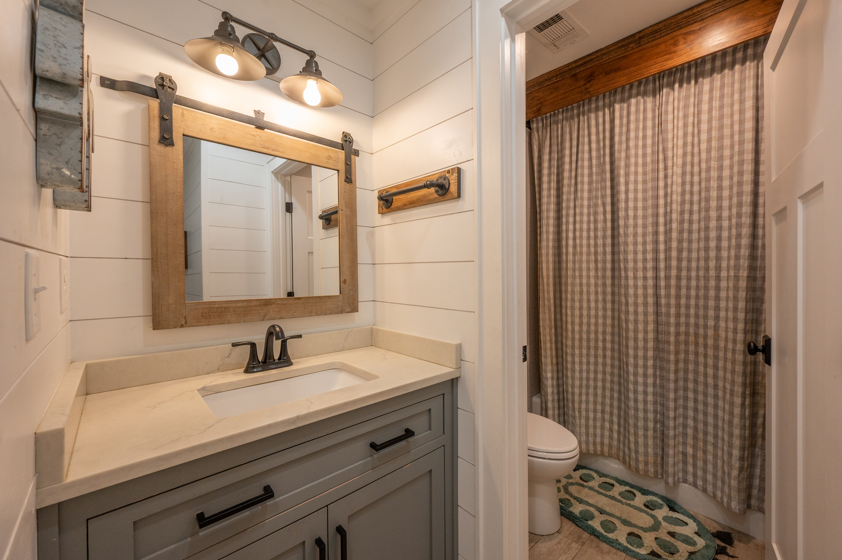
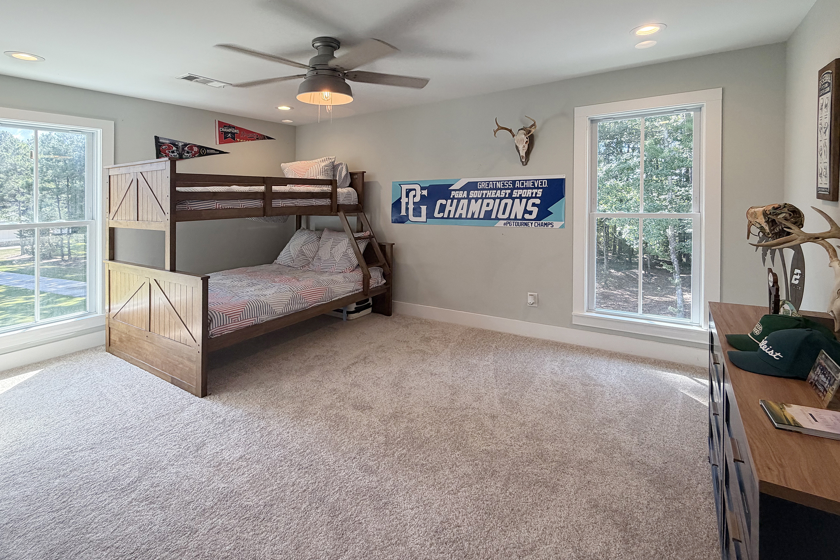
Upstairs, the house changes perspective. A large loft bonus area overlooks the great room below, creating an additional living space without closing it away from the rest of the home. Three additional bedrooms and a full bath complete the upper level, giving the home four bedrooms while preserving generous shared spaces on both floors.
Then there are the 13 acres.
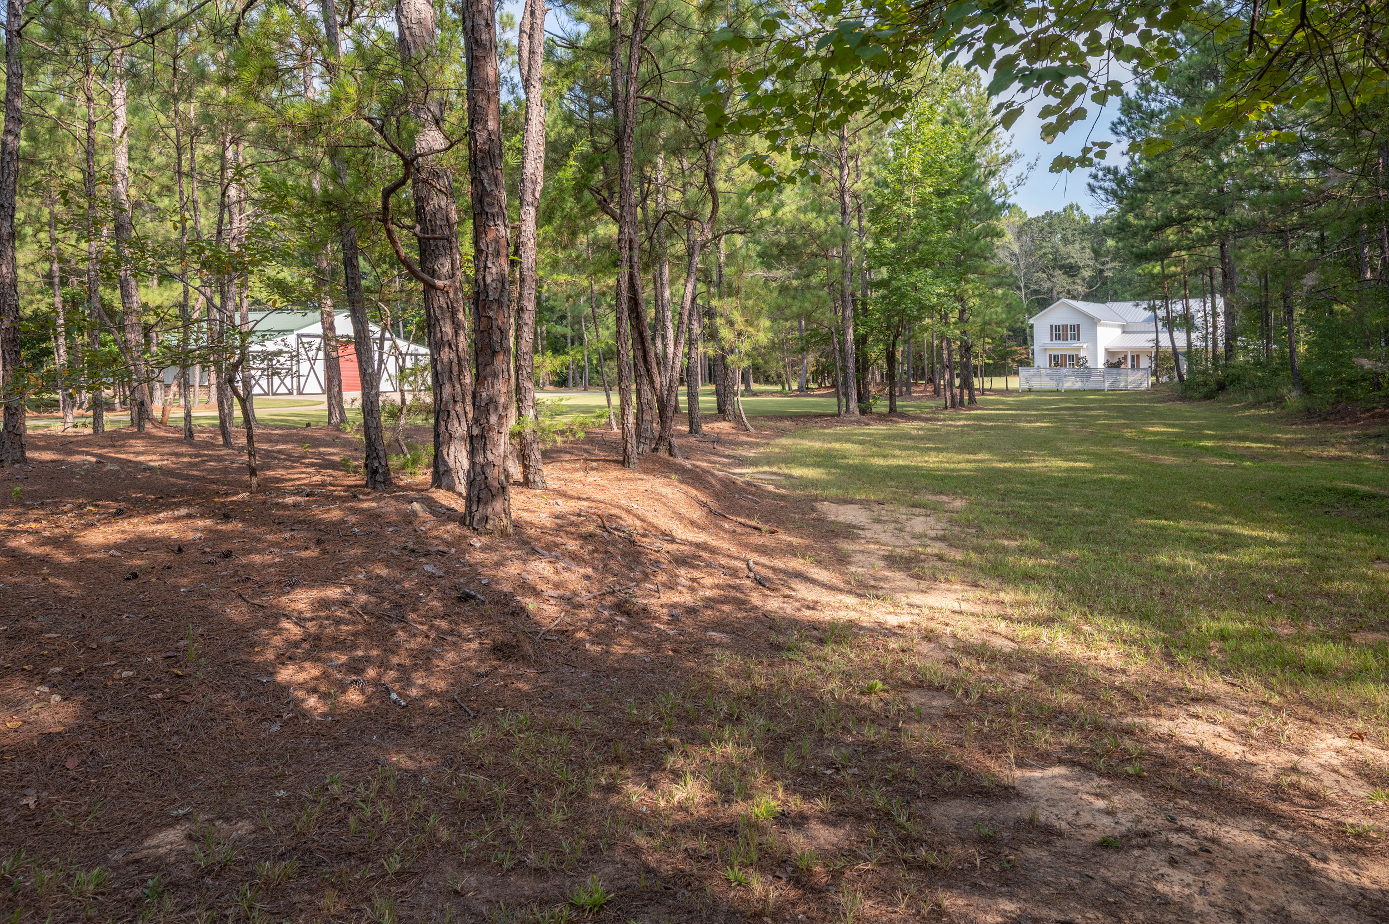
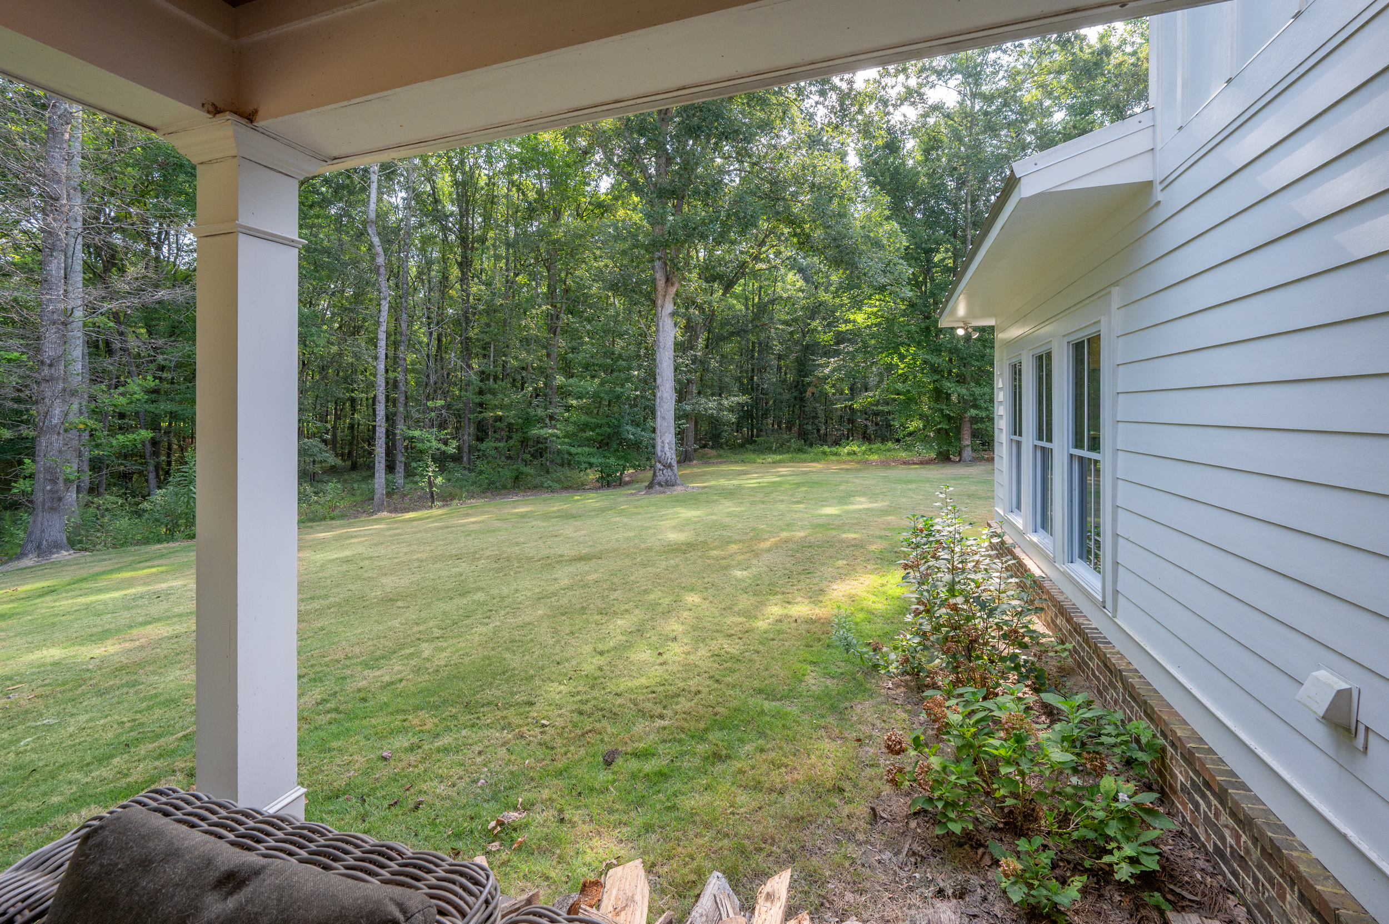
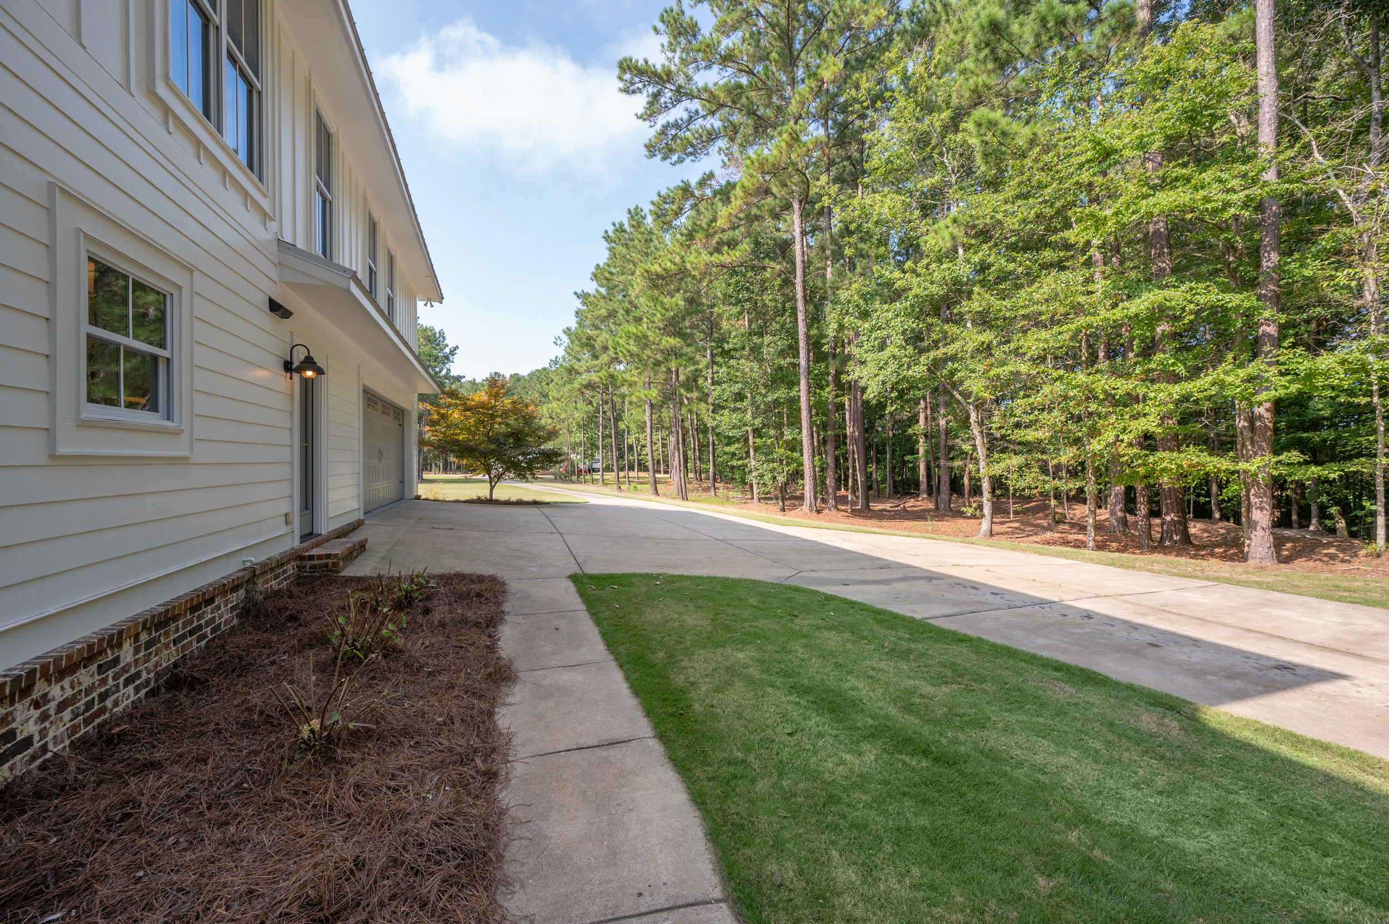
The land is more than the setting for the house. It is part of the experience of owning it. Rolling wooded acreage gives you somewhere to wander, explore and spend time outside without ever leaving home. There are trees and natural areas to discover, landscaped spaces closer to the house, and enough land for the property to feel like its own place rather than simply a house on a large lot.
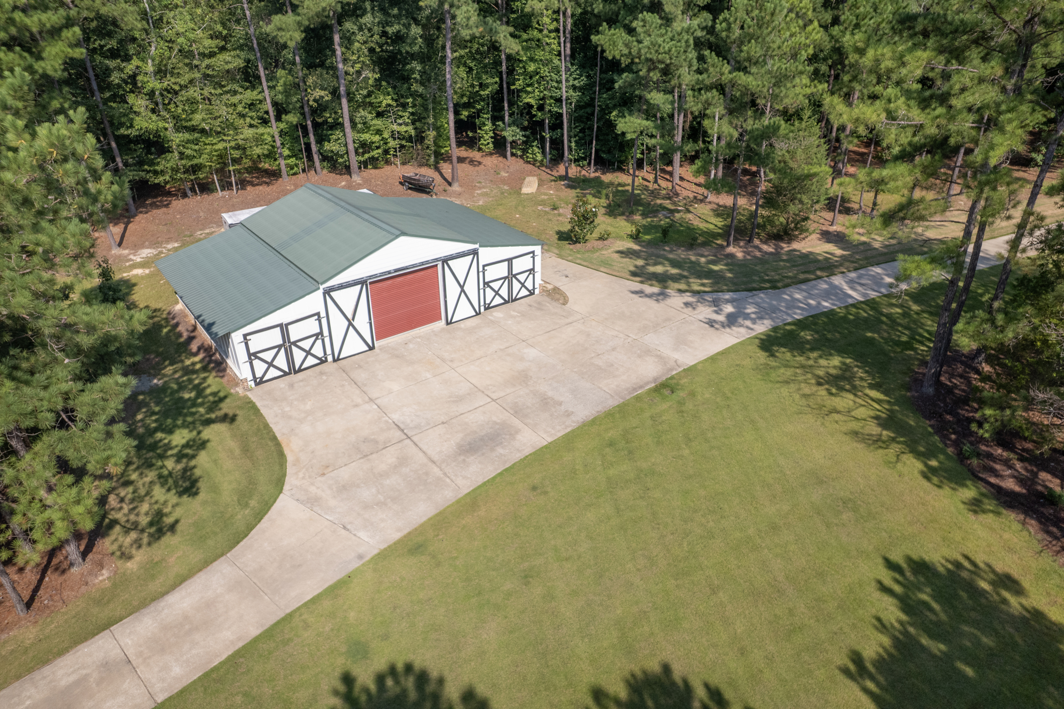
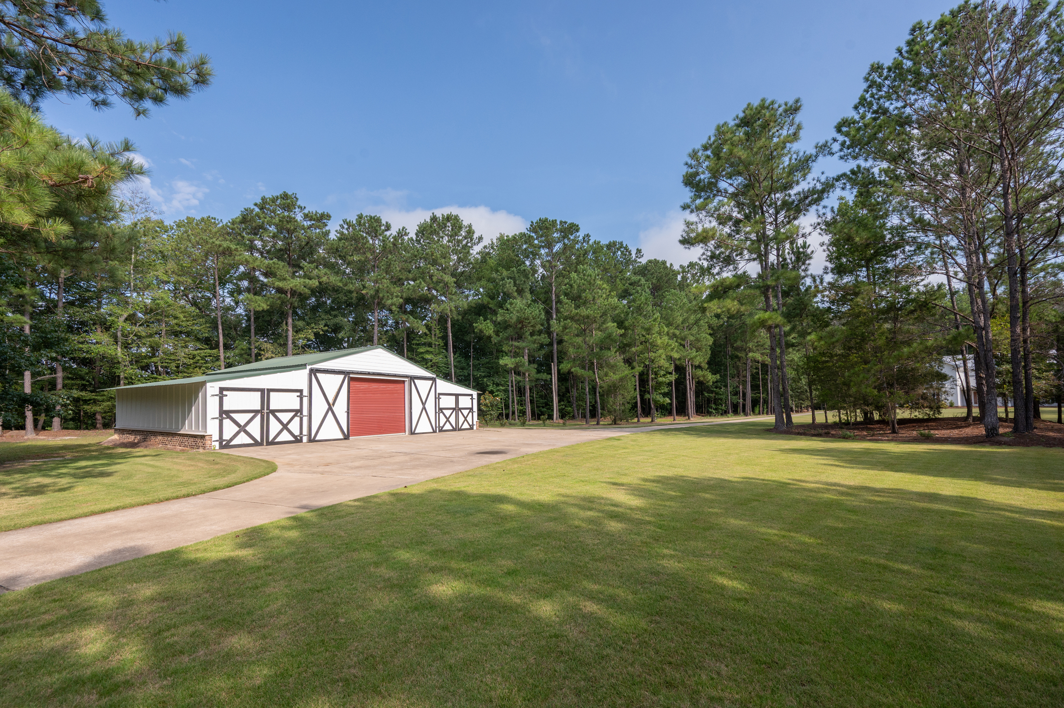
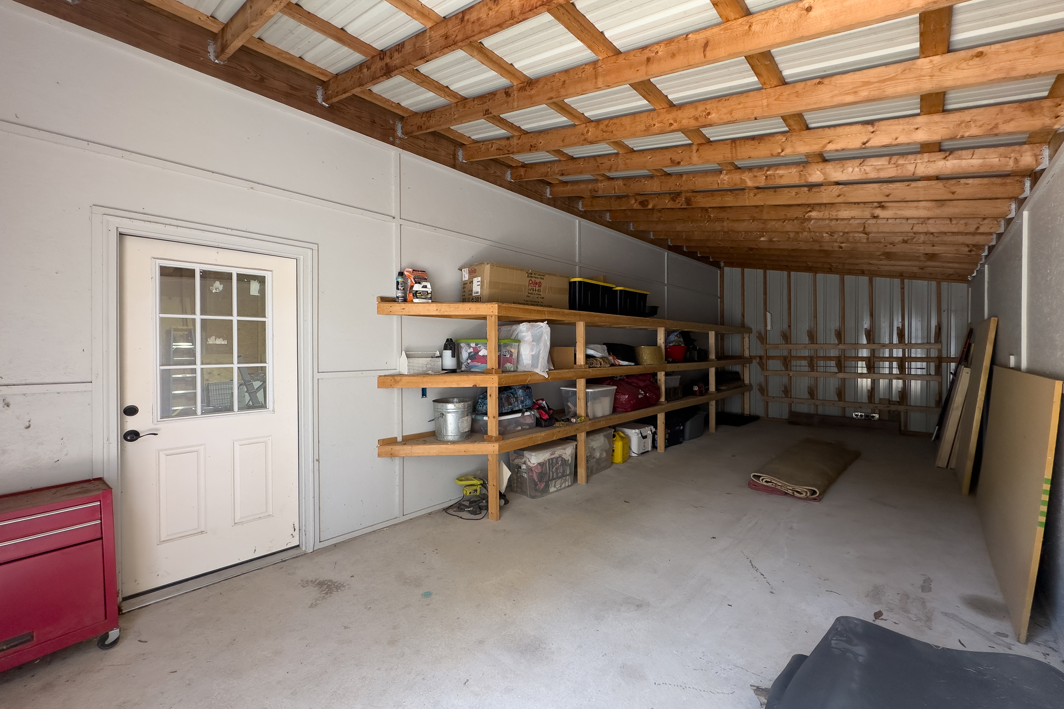
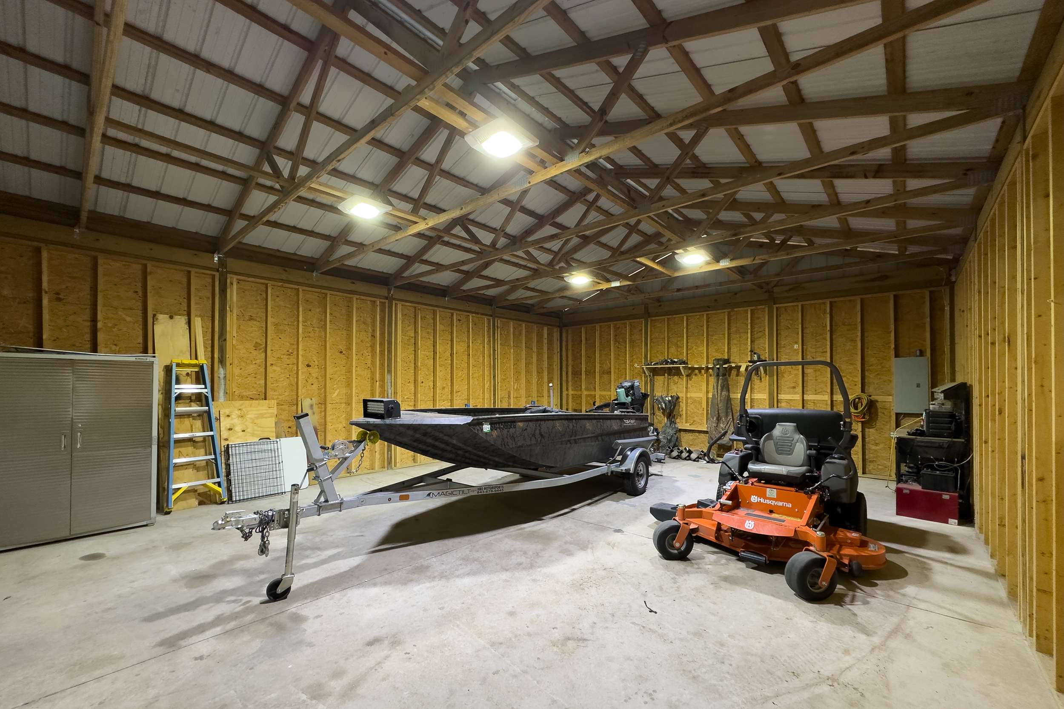
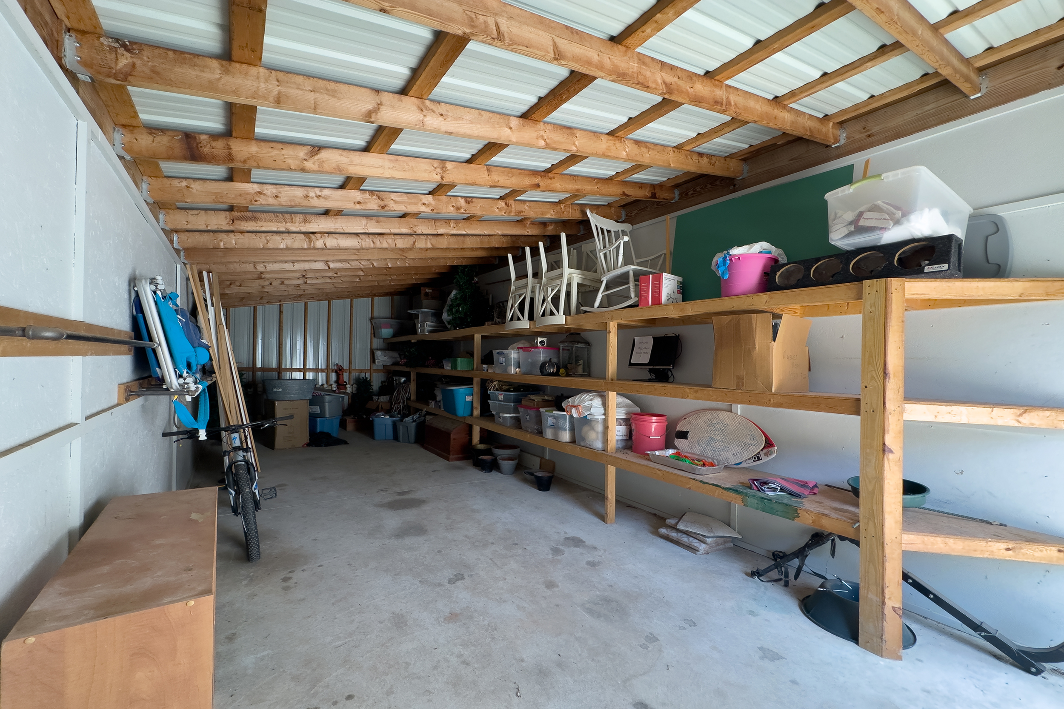
The 32′ x 48′ barn adds another dimension. With power, a large center bay and two additional bays on each side, it provides substantial space that can adapt to equipment, storage, projects or other uses depending on what you need from the property.
What makes 1826 Pierce Road memorable is the combination. The acreage provides the setting and room to explore, while the house delivers architectural character and custom details at nearly every turn. The porches connect the two, creating places to sit outside and actually enjoy the landscape surrounding the home.
For buyers exploring homes for sale in Harris County, GA or looking at real estate in the greater Columbus, GA and West Georgia area, 1826 Pierce Road offers something increasingly difficult to duplicate: a custom-built home, a substantial powered barn and 13 acres brought together as one property.
This is a home worth walking slowly. Look up at the ceilings. Notice the built-ins. Stand at the kitchen sink and look outside. Step onto the back porch. Then leave the house behind for a while and go see where those 13 acres take you.