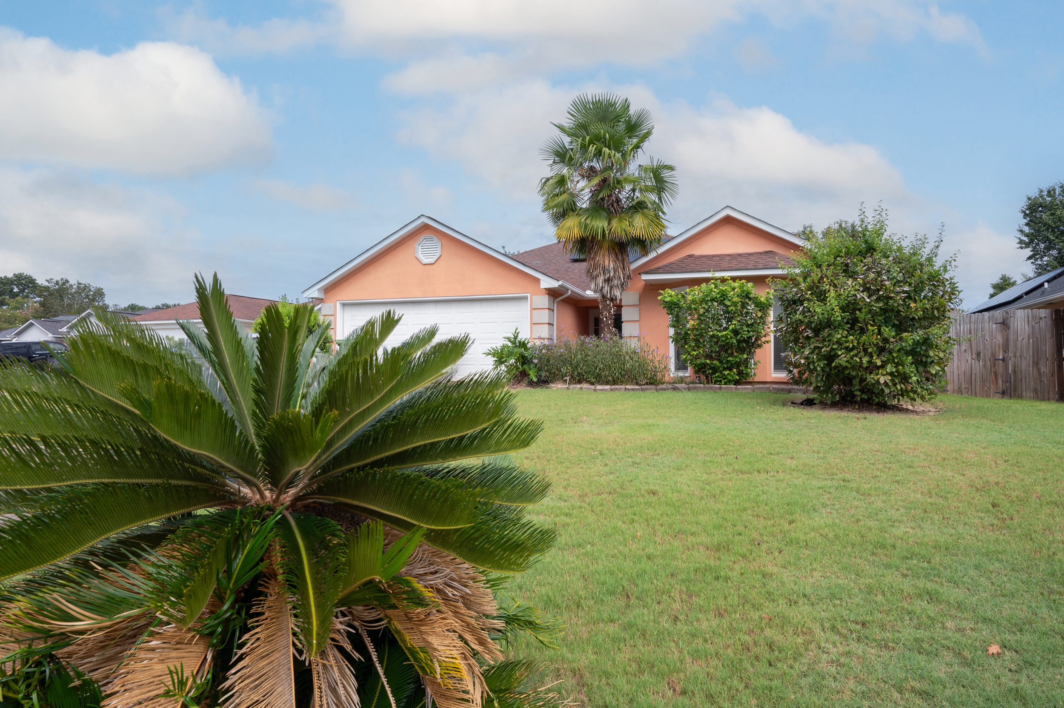
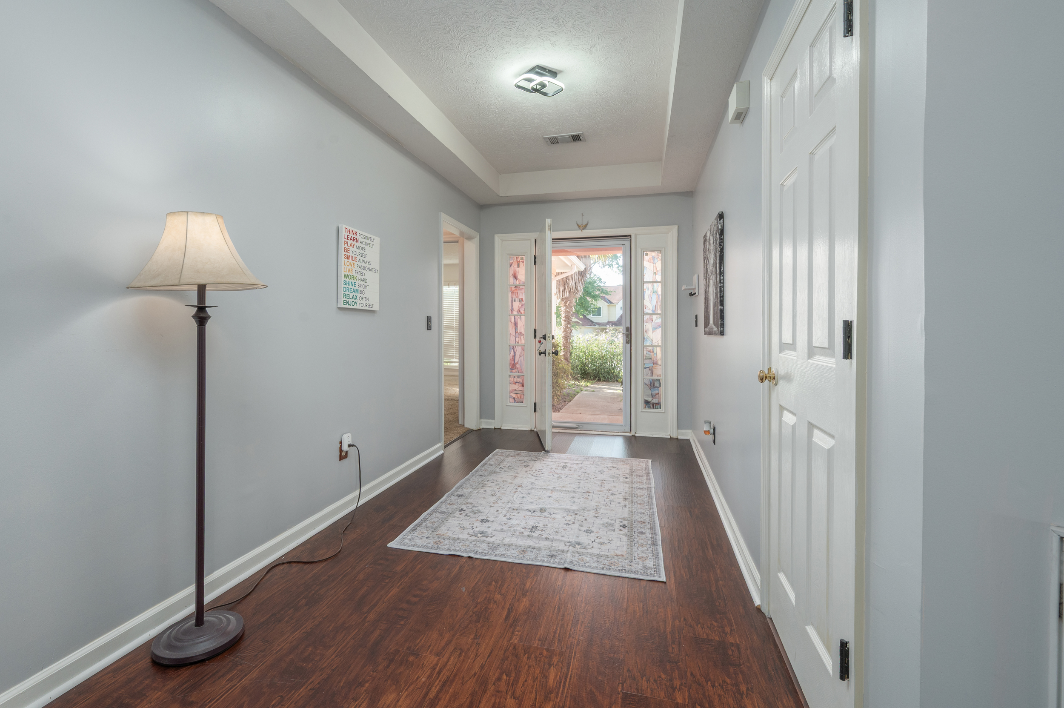
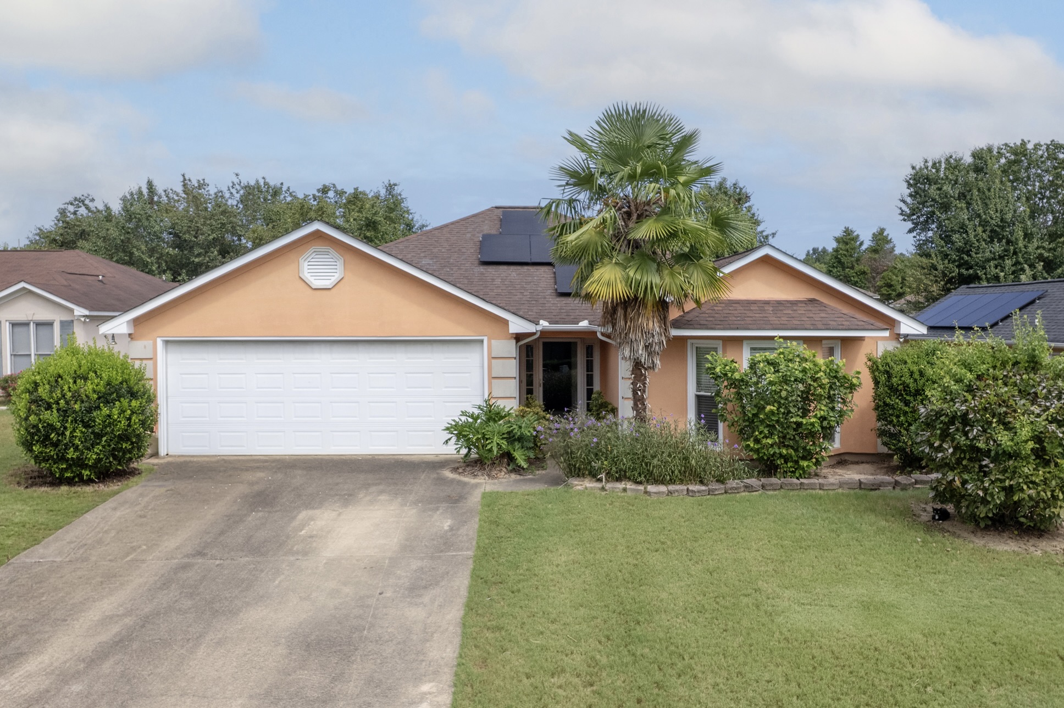
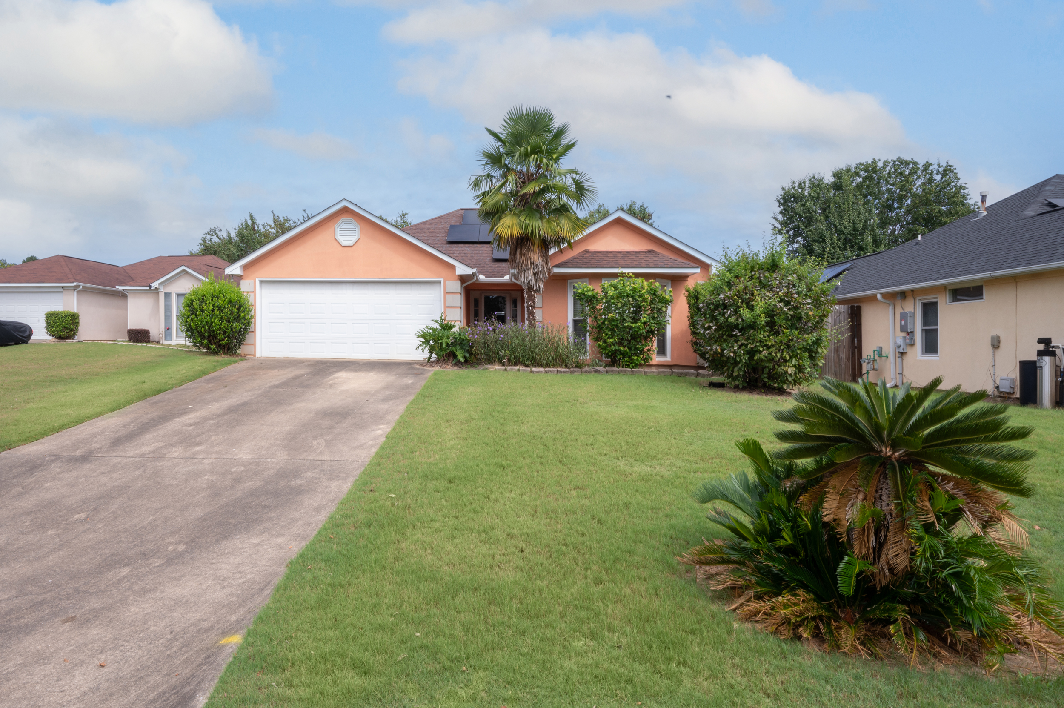
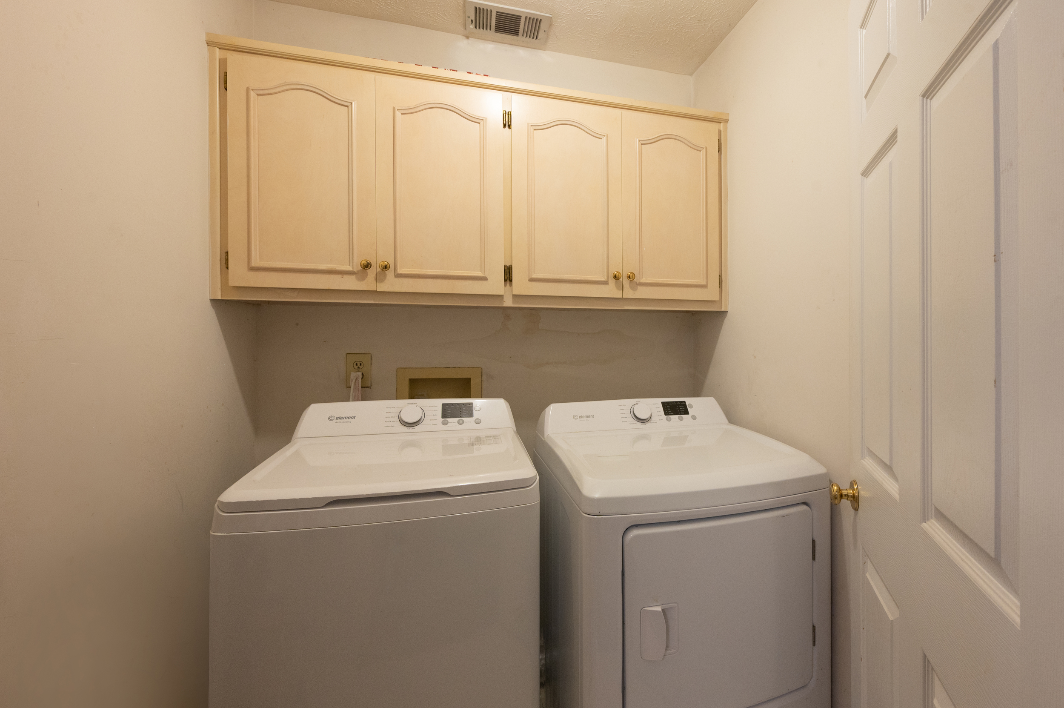
6535 Middleburg Drive is designed around practicality and easy living. Located in Midland Chase in Columbus, Georgia, this 3-bedroom, 2-bath home offers 1,612 square feet with a split floor plan, comfortable gathering spaces, a fenced backyard, and updates that have already addressed several important areas of the home.
Walk through this home at your own pace with this 360° interactive tour:
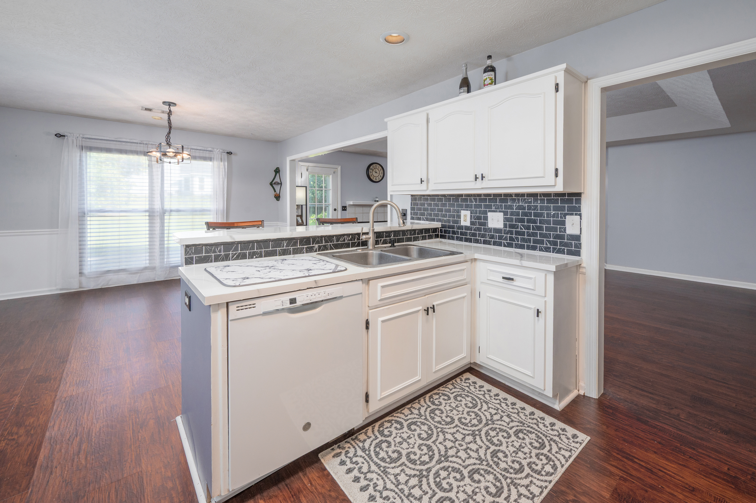
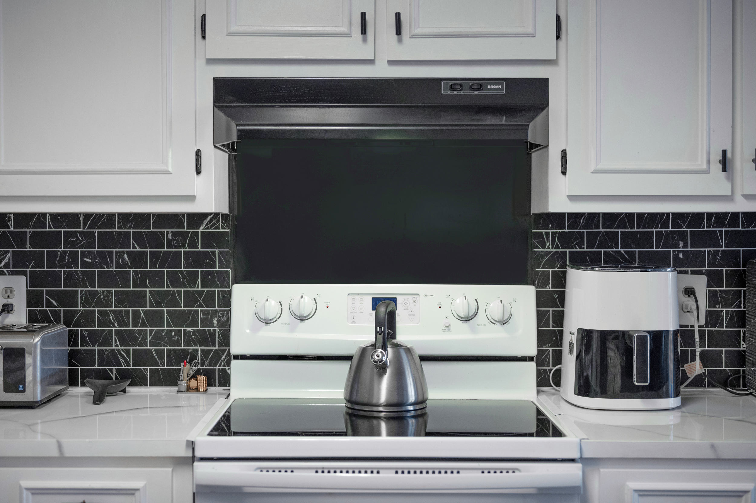
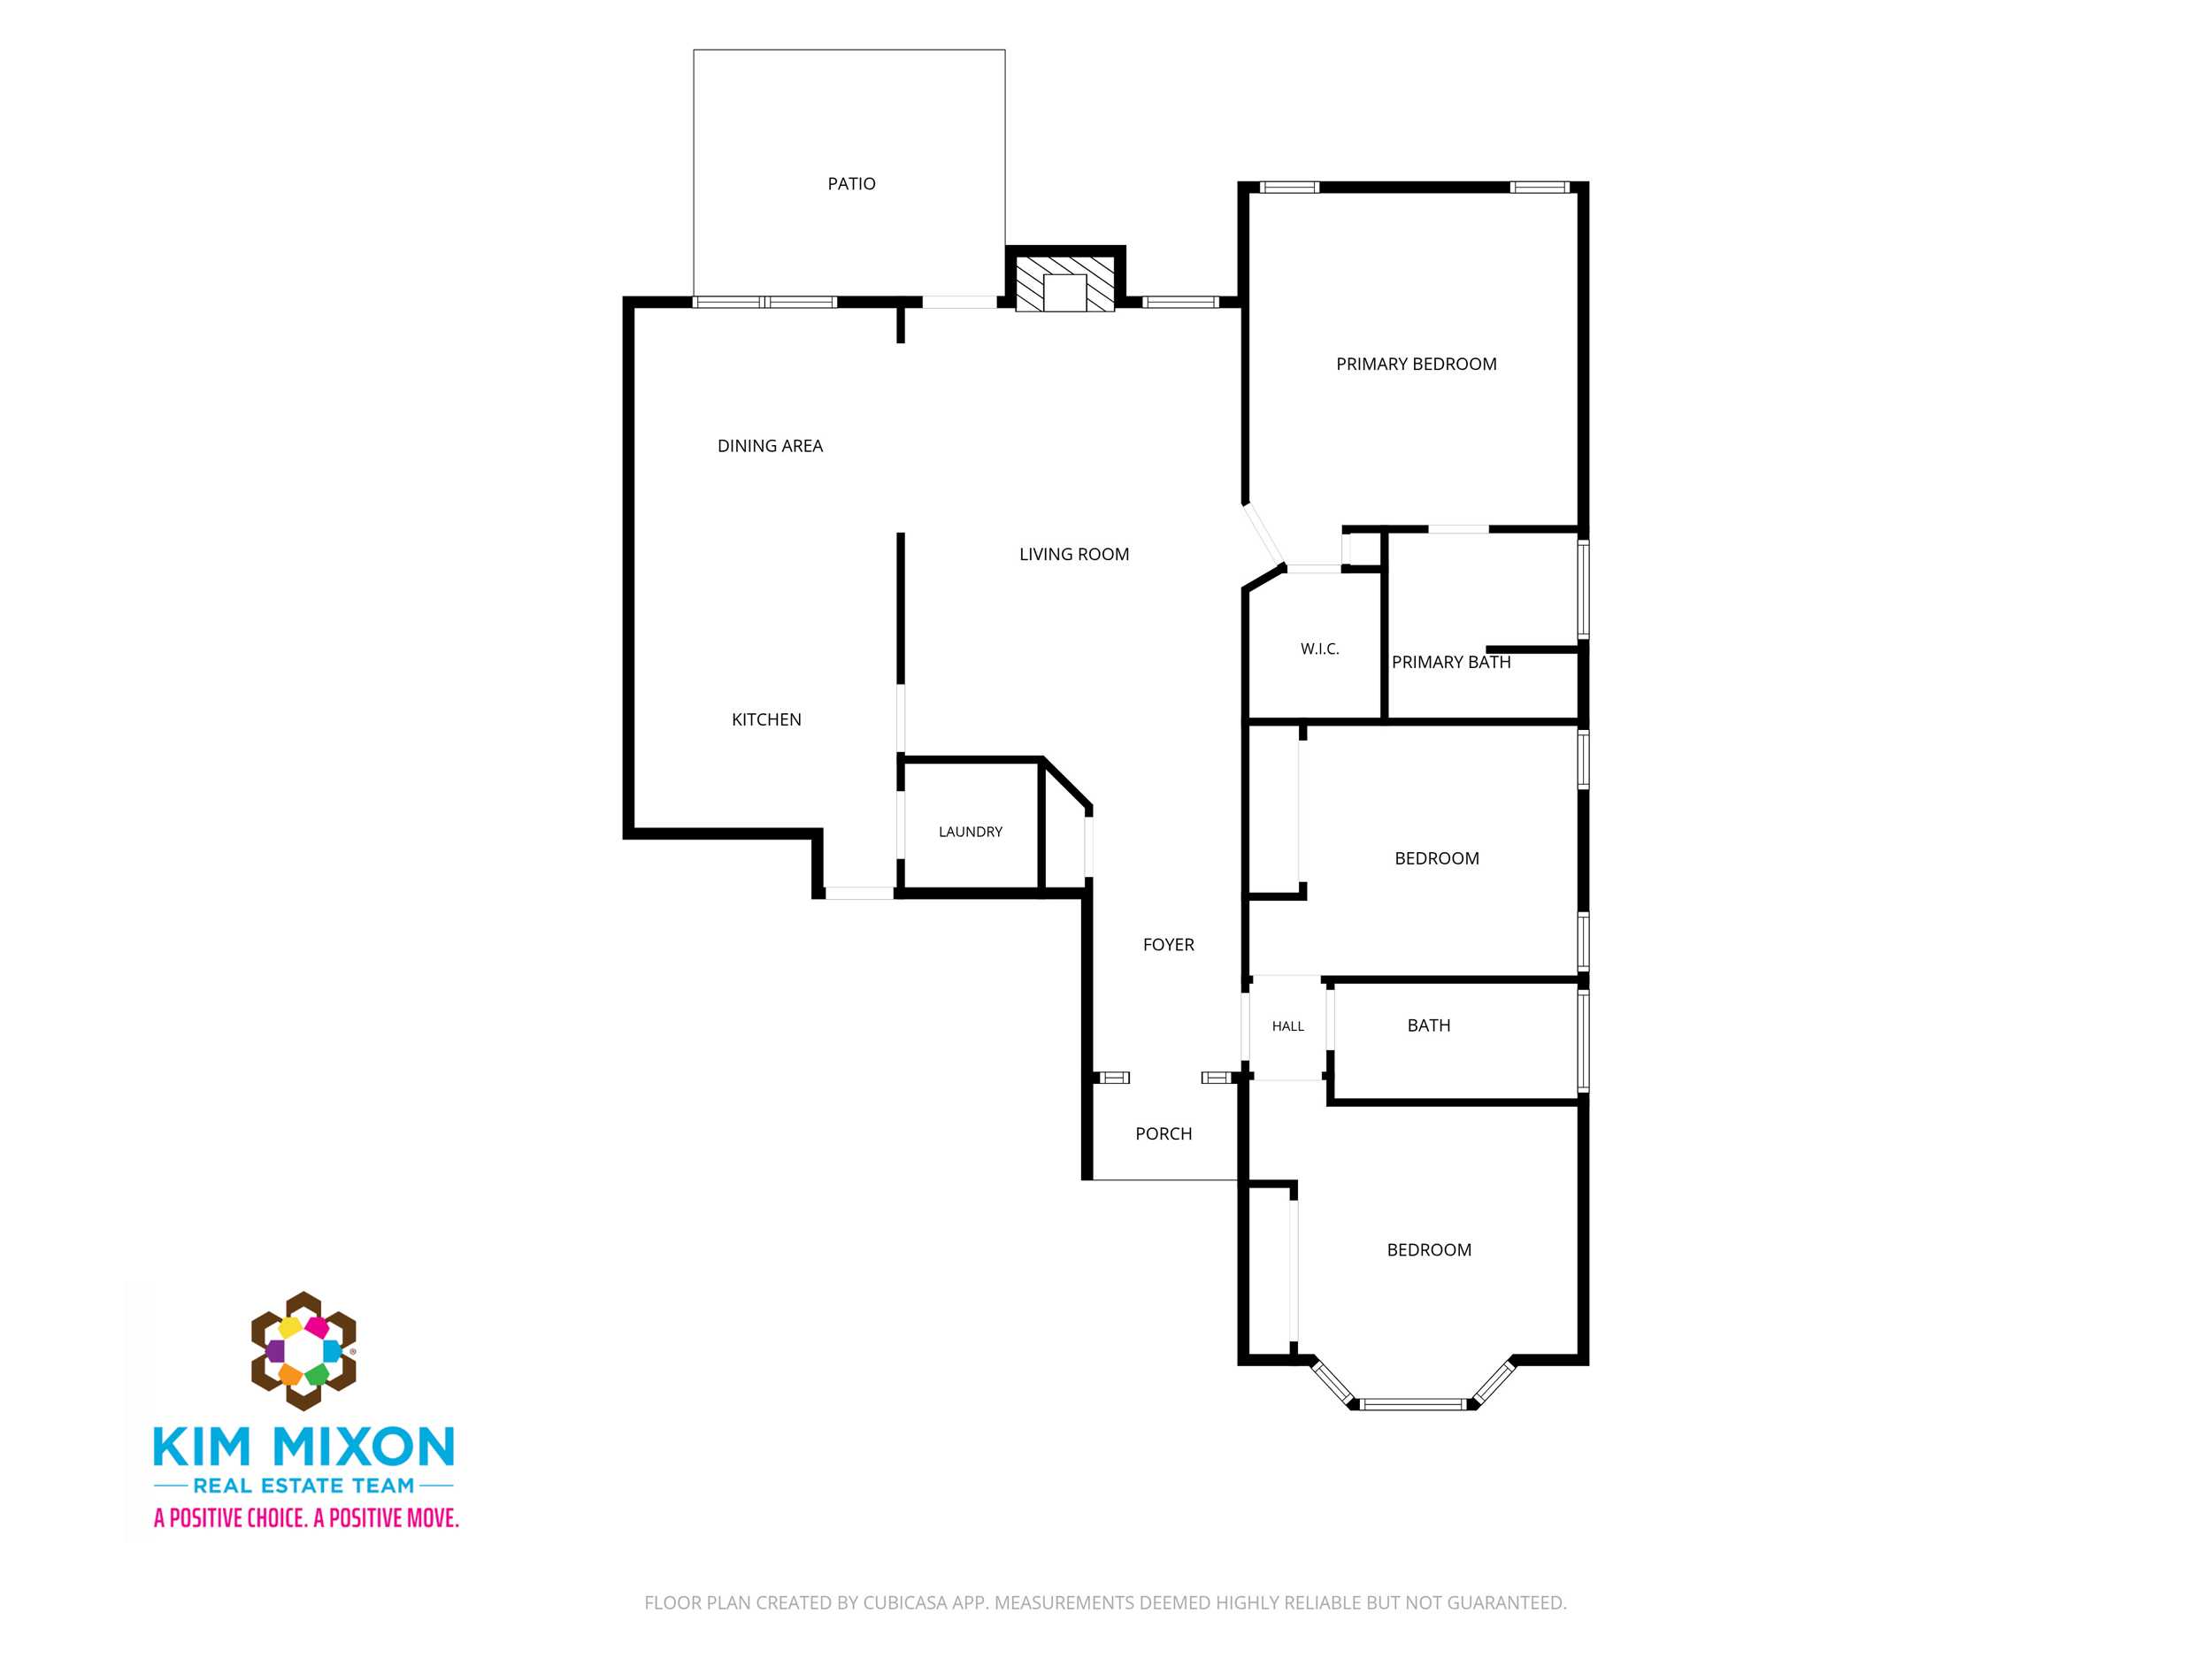
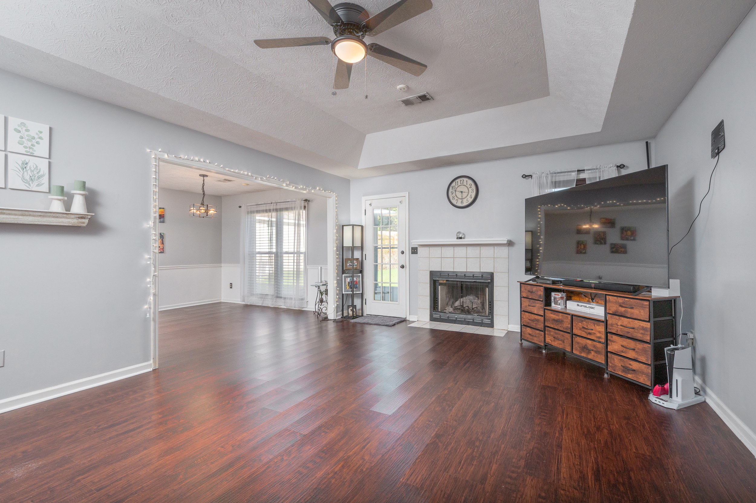
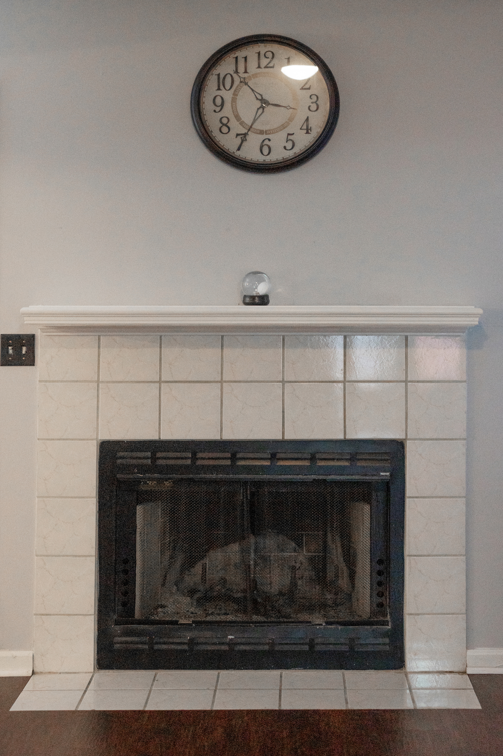
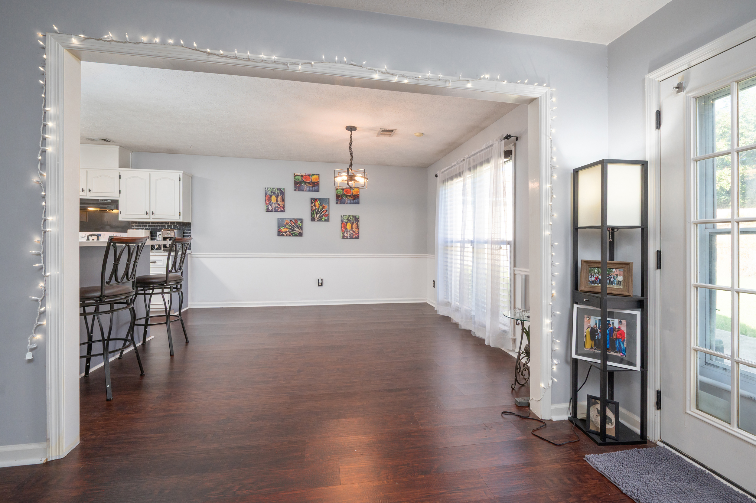
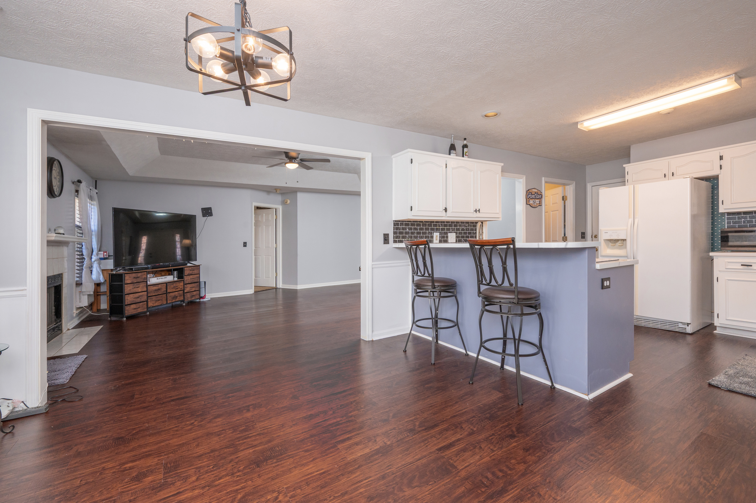
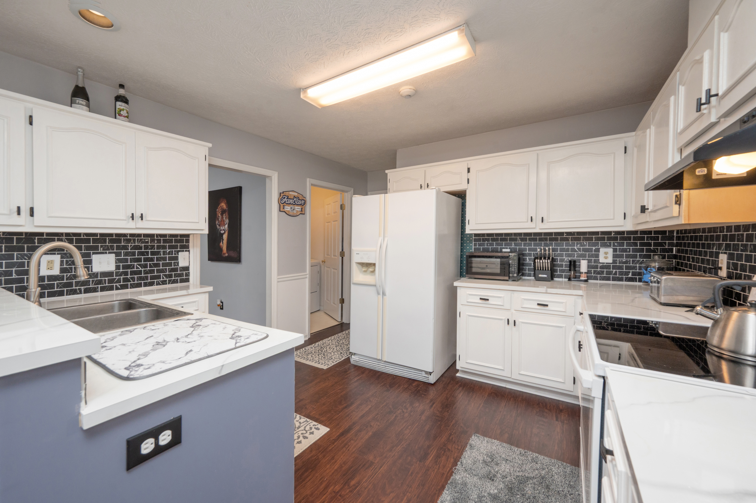
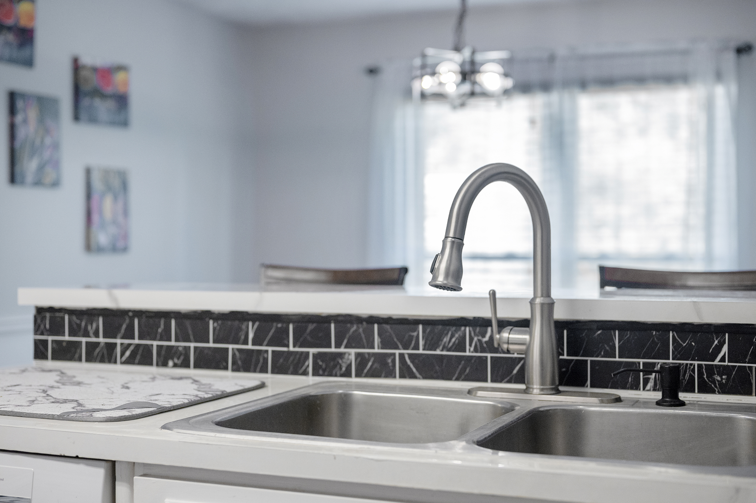
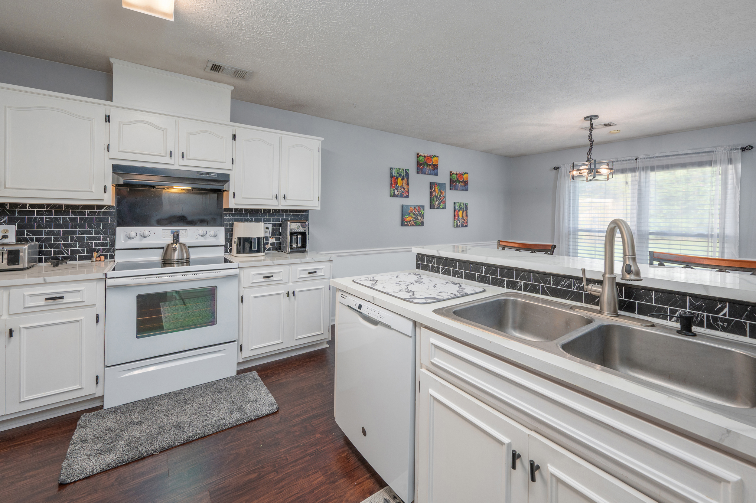
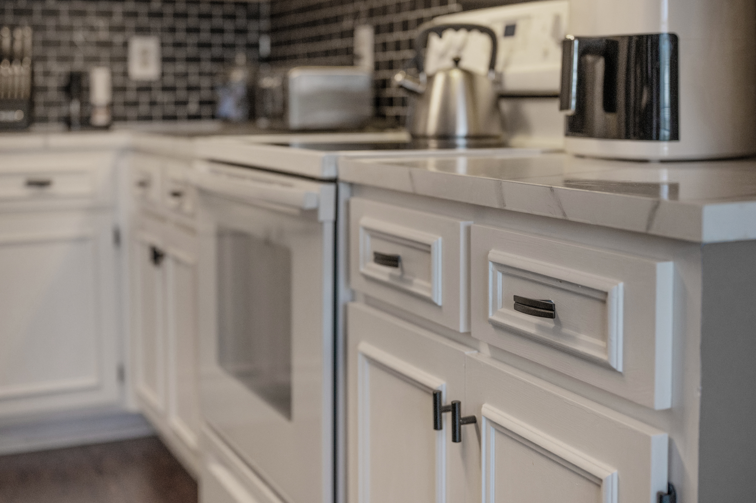
The great room is the center of the floor plan, with plenty of space to settle in and a fireplace that gives the room a natural focal point. From here, the home flows into the kitchen, where a breakfast bar creates an easy place for quick meals, conversation, or extra serving space. An adjoining dining area keeps everyday meals close to the kitchen without separating them from the rest of the living space.
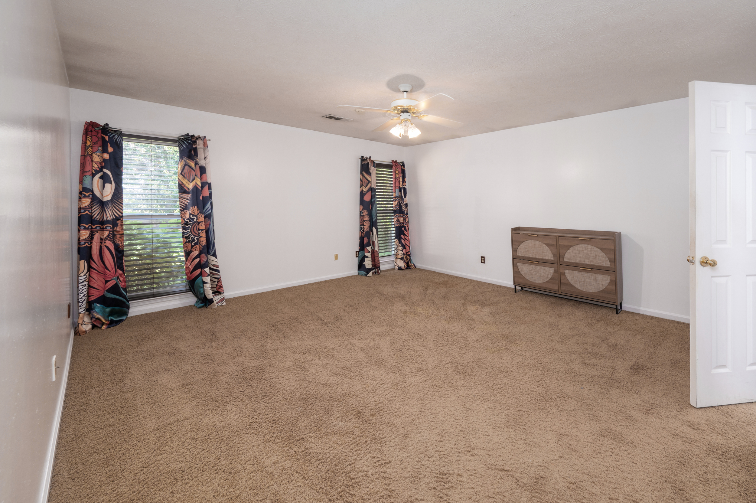
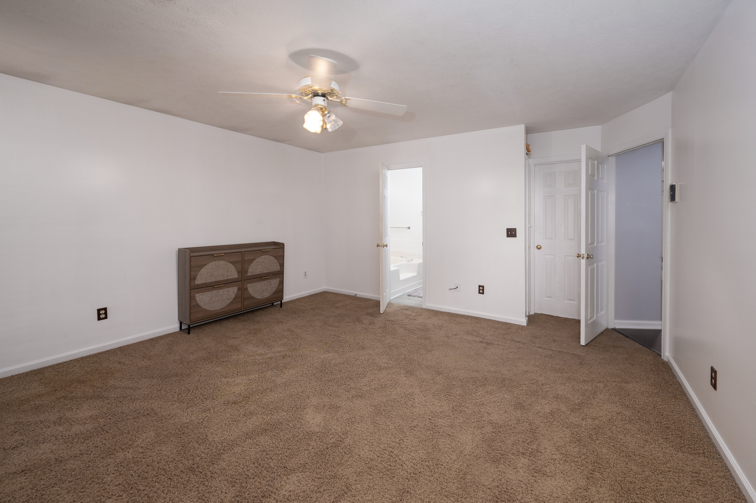
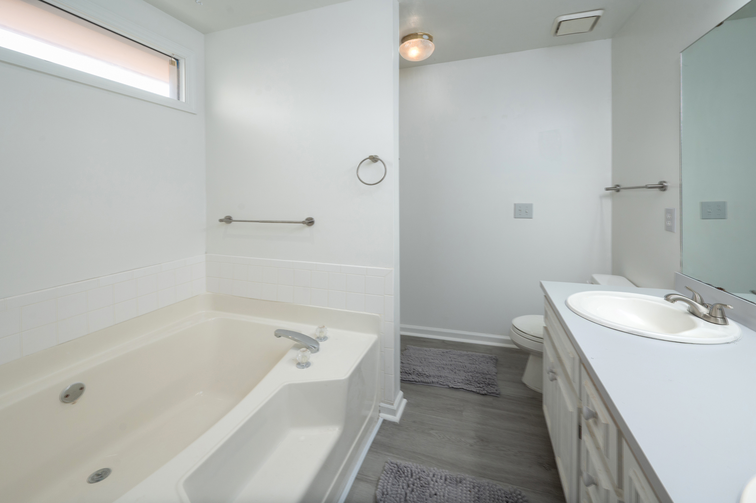
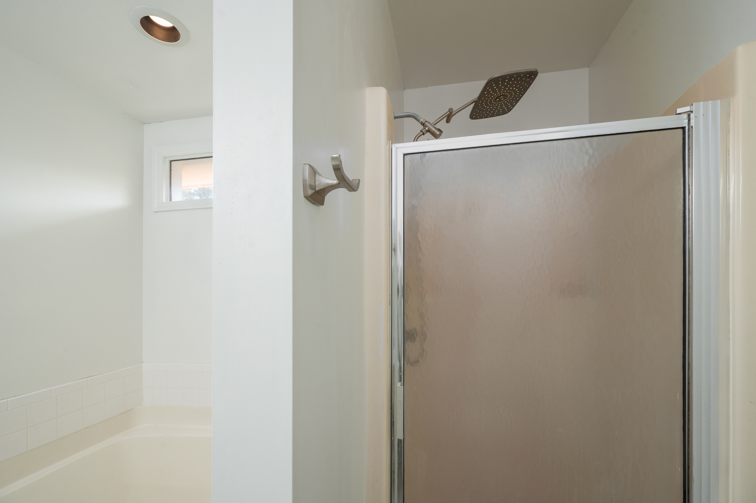
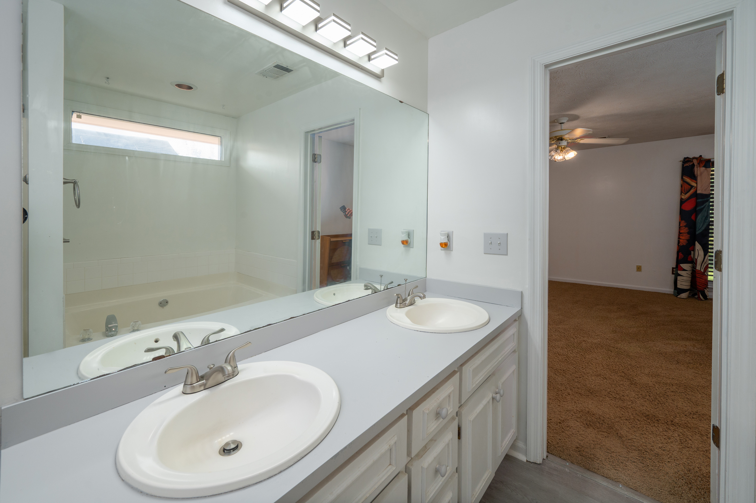
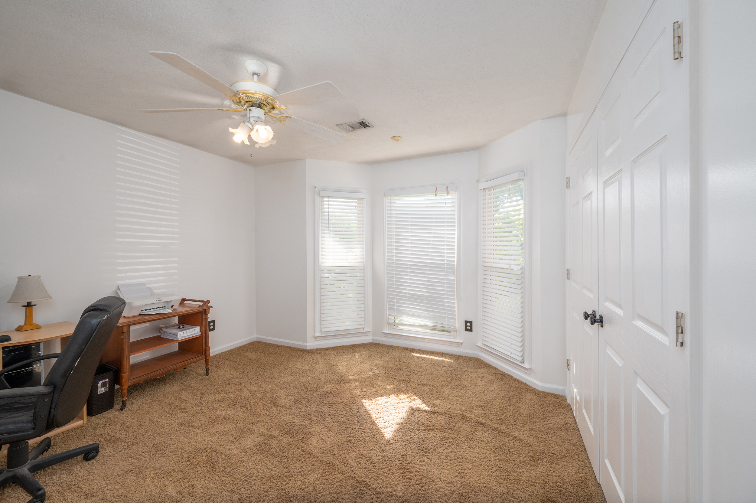
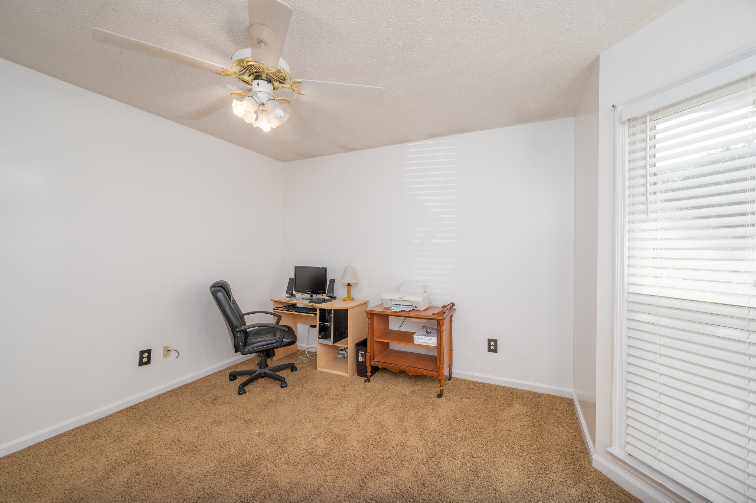
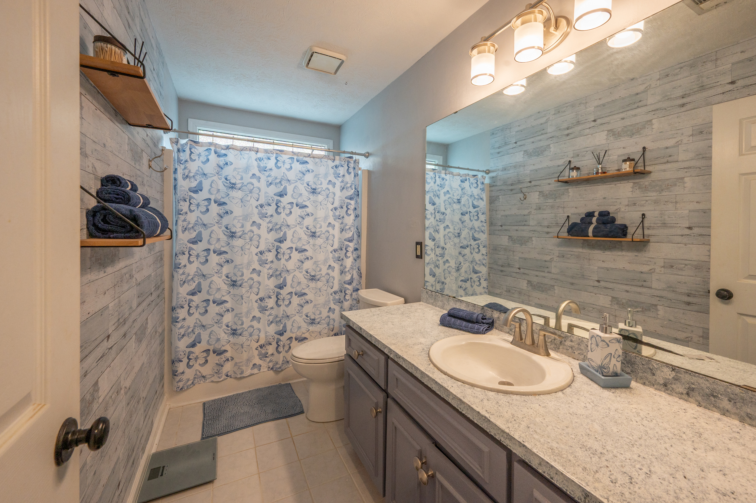
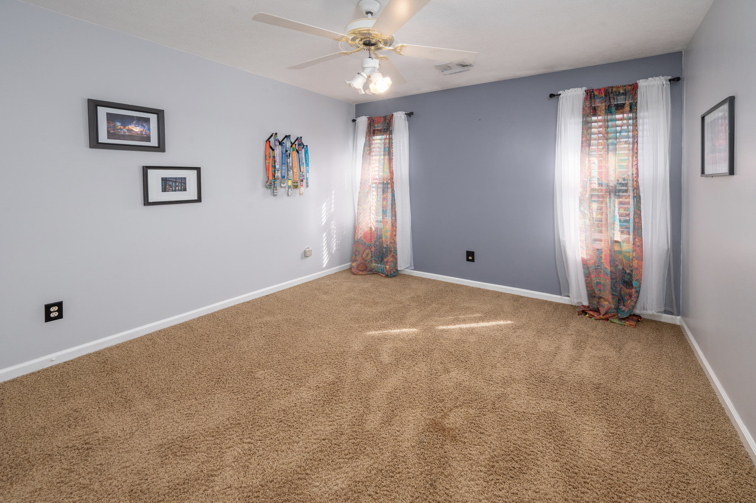
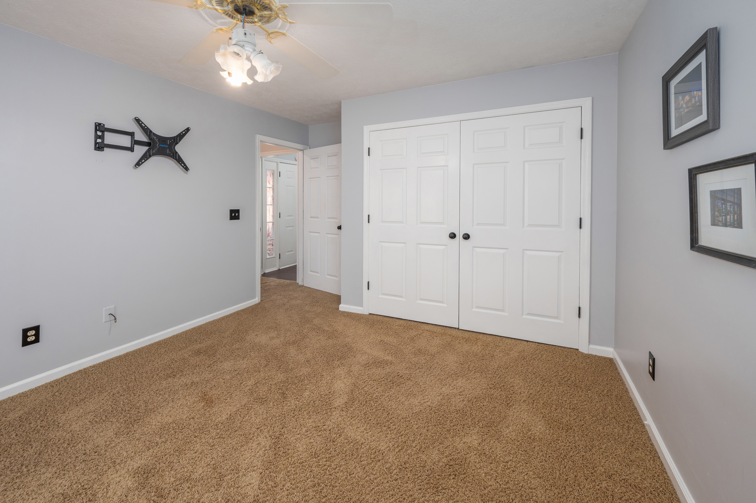
The split bedroom layout gives the primary suite its own side of the home. The spacious primary bedroom includes an ensuite bath with both a separate tub and shower. Across the home, two additional bedrooms and a second full bath provide flexibility for bedrooms, guests, hobbies, or a home office.
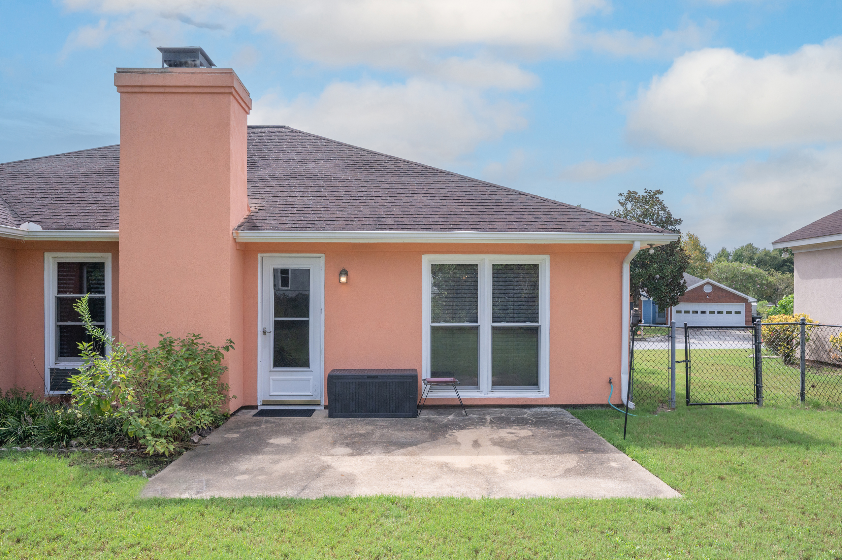
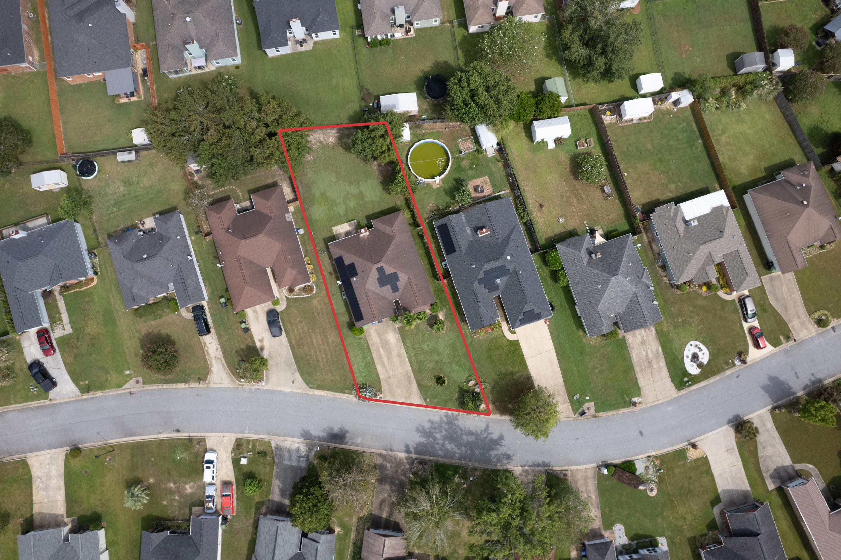
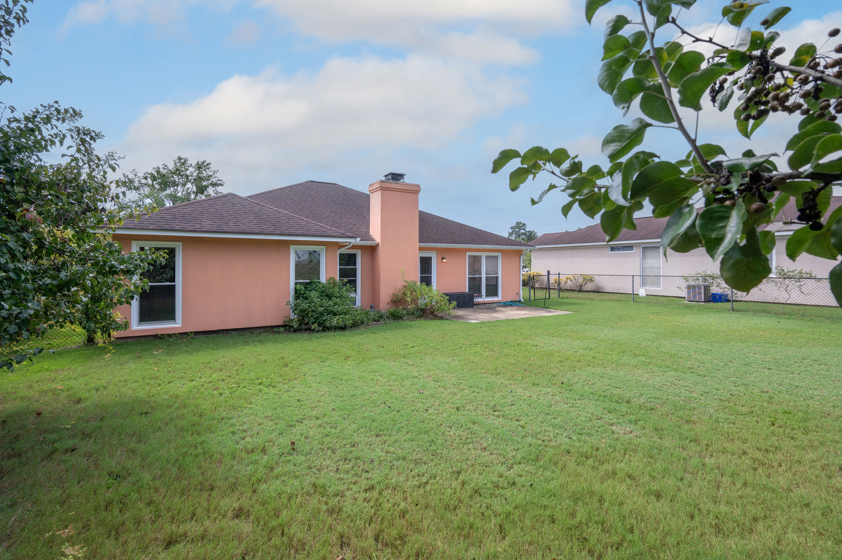
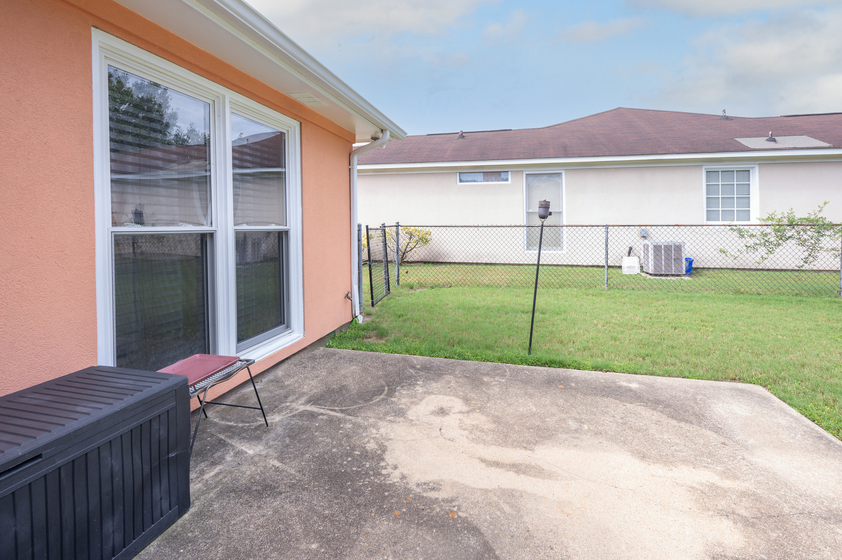
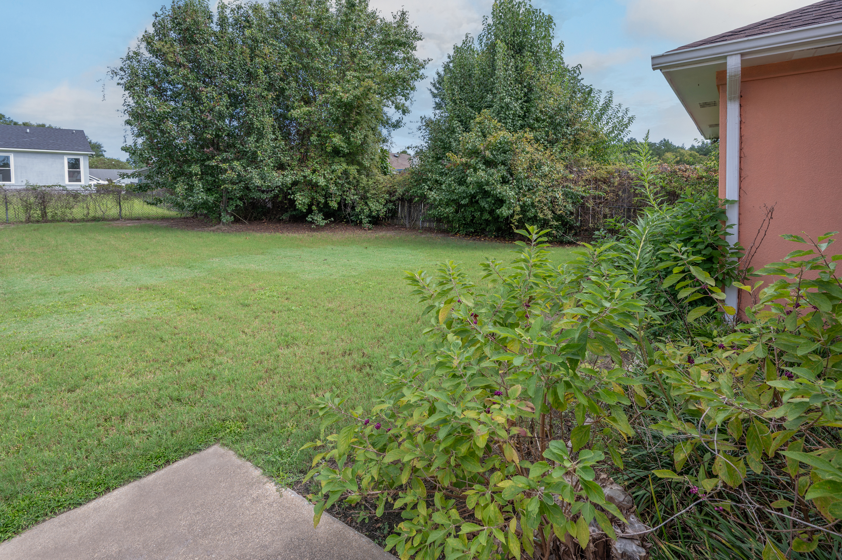
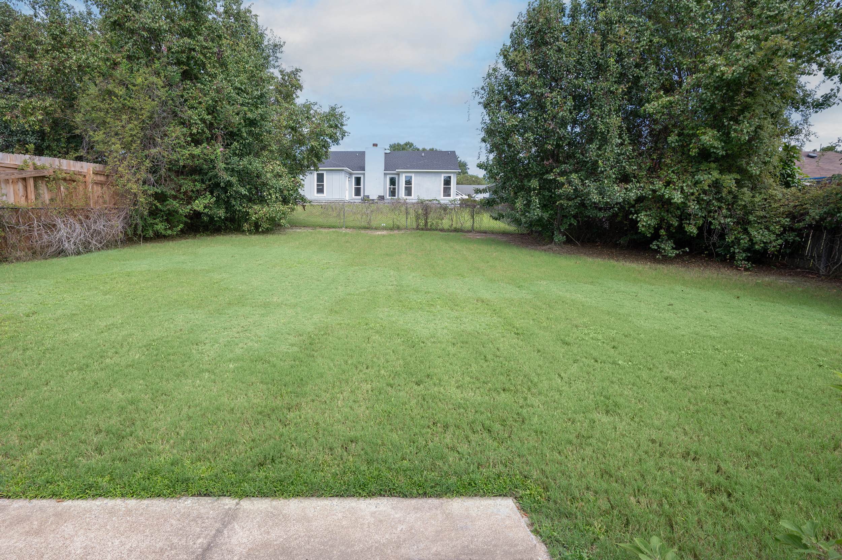
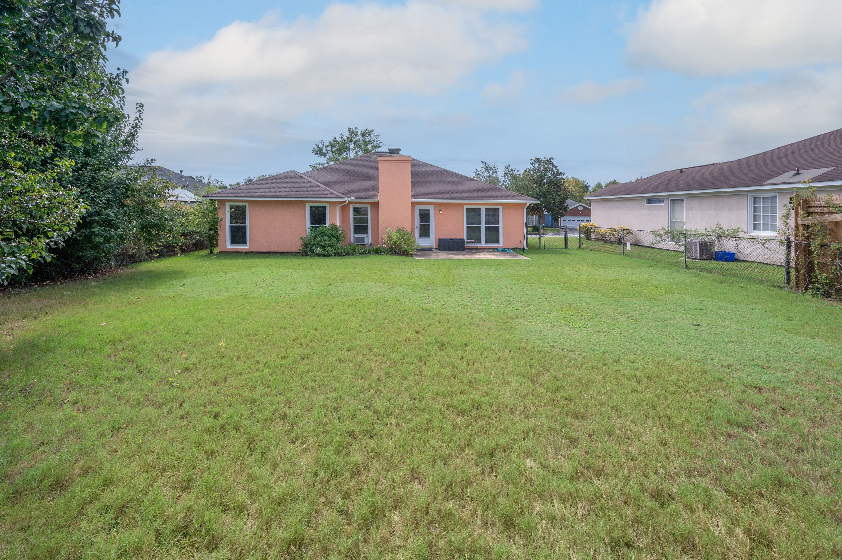
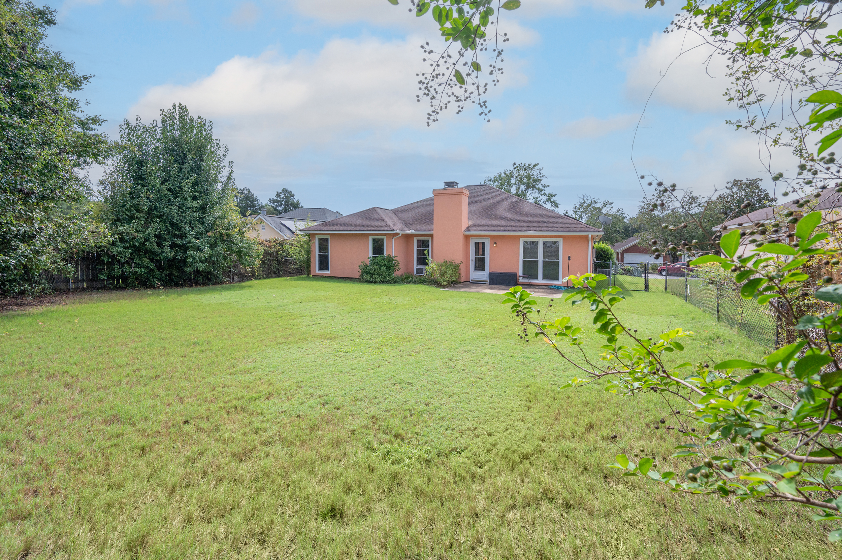
Outside, the level backyard is fully fenced, giving you usable space without a complicated landscape to maintain. The back patio extends the living space outdoors for grilling, a table and chairs, or simply spending some time outside. An attached two-car garage adds everyday convenience and additional storage possibilities.
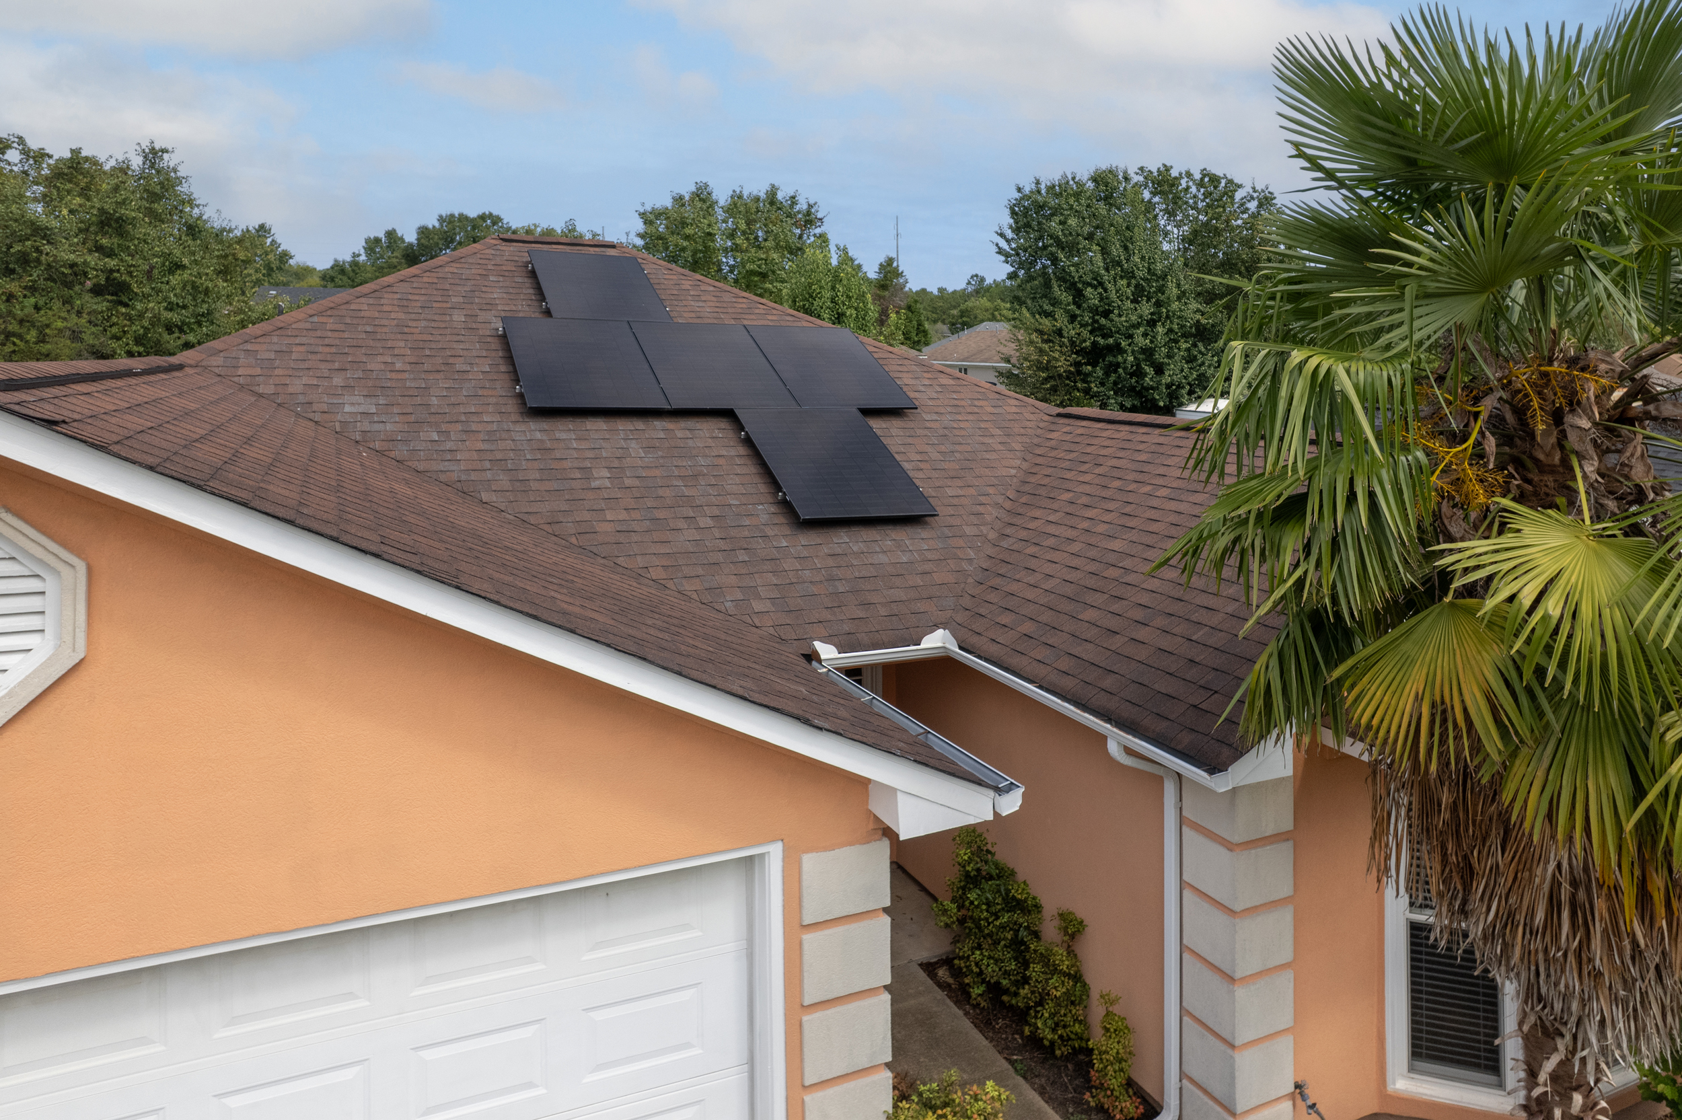
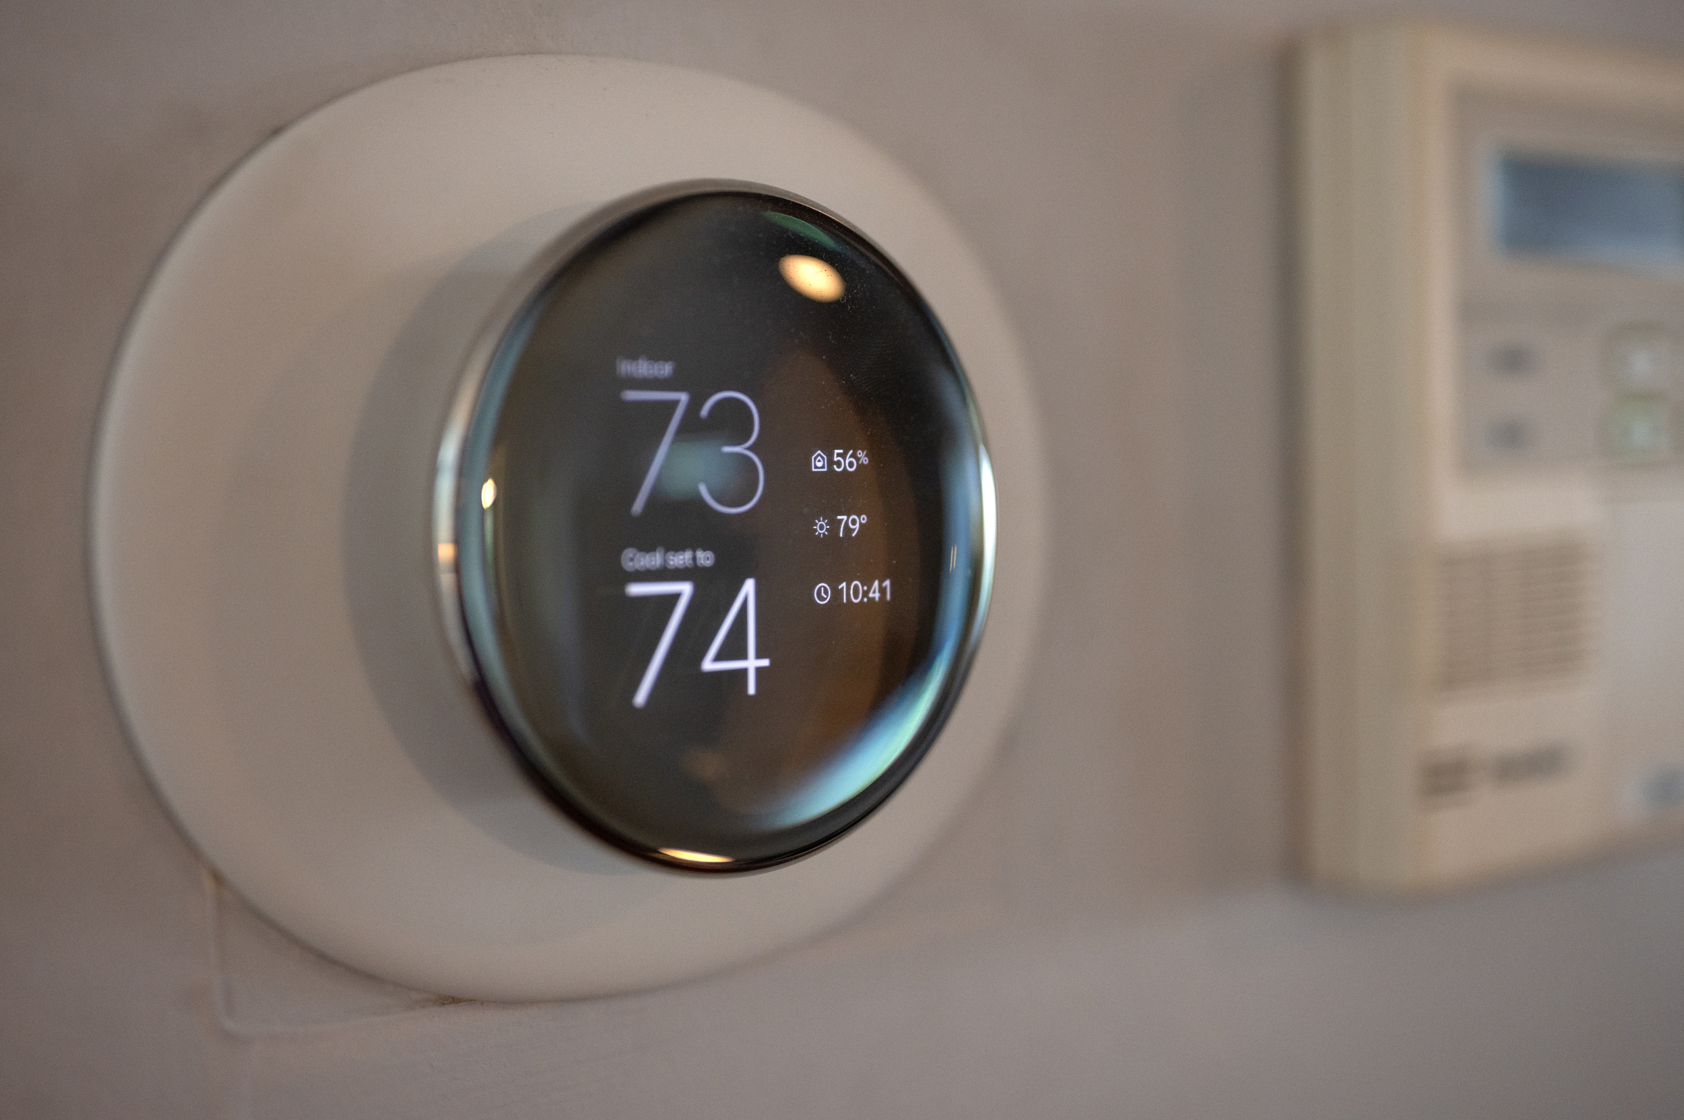
The home also includes several updates worth noting. The HVAC system was replaced in 2025, the exterior was painted in 2026, and additional updates have been made throughout the home. *Solar panels will pass with the sale and owner will pay the balance at closing.
The Midland Chase location puts 6535 Middleburg Drive in an established part of Columbus with convenient access to shopping, schools, and Flat Rock Park. For buyers searching for homes for sale in Columbus, GA, particularly in the Midland area of Muscogee County, this home brings together a manageable 1,612-square-foot footprint, a functional split-bedroom design, meaningful updates, outdoor space, and convenient access to destinations throughout Columbus and the Fort Benning area.
It is a home built around the things you use every day: a large living room, an open connection between the kitchen and dining space, a private primary suite, a fenced backyard, and a two-car garage. Nothing needs to be overcomplicated. The spaces simply work together in a way that makes the home easy to live in.